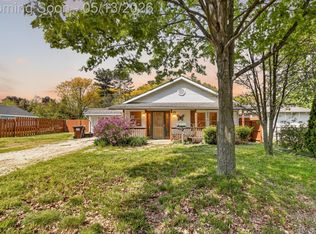
***OPEN HOUSE SAT JUNE 27 FROM NOON-2PM*** Immediate Occupancy in this absolutely adorable 3-bedroom, 1-bath ranch in the heart of Belleville! Situated on an oversized corner lot, this home offers immediate occupancy and is move-in ready. Inside, you'll find fresh neutral paint, brand-new carpet throughout, new LVT flooring in the laundry room, and a new A/C unit just installed. The airy, bright living room opens to the dining area, while the spacious kitchen offers ample cabinet storage. The main level also features a large laundry room and a bonus room that can be used as an office or sitting room, completing the interior of this cozy home. But there's more! Recent updates include a new roof and furnace (2025), driveway sealant (2022), vinyl siding (2021), and vinyl windows (2004). The exterior offers a fenced backyard, vinyl fencing along the side yard, a large front patio, an additional parking pad, and a 1-car attached garage. Located just down the street from Belleville Lake, an all-sports lake, this home is in a golf cart-friendly community with easy access to downtown Belleville's restaurants and shopping. It is also conveniently located near Detroit Metropolitan Wayne County Airport, I-94, and I-275. This home is a 10! Move right in and start enjoying everything it has to offer. Schedule your appointment today! Seller to provide city C of O at closing.
Pending
$225,000
30 Wexford Ave, Belleville, MI 48111
3beds
1,059sqft
Single Family Residence
Built in 1925
9,147 Square Feet Lot
$229,600 Zestimate®
$212/sqft
$-- HOA
What's special
- 16 days |
- 31 |
- 0 |
Zillow last checked:
Listing updated:
Listed by:
Therese Antonelli 734-777-9094,
Moving The Mitten RE Group Inc 734-627-7100,
Diedre Rivera Creal 734-627-7100,
Moving The Mitten RE Group Inc
Source: Realcomp II,MLS#: 20261047295
Facts & features
Interior
Bedrooms & bathrooms
- Bedrooms: 3
- Bathrooms: 1
- Full bathrooms: 1
Primary bedroom
- Level: Entry
- Area: 108
- Dimensions: 12 X 9
Bedroom
- Level: Entry
- Area: 90
- Dimensions: 10 X 9
Bedroom
- Level: Entry
- Area: 120
- Dimensions: 15 X 8
Other
- Level: Entry
- Area: 52
- Dimensions: 13 X 4
Dining room
- Level: Entry
- Area: 42
- Dimensions: 7 X 6
Kitchen
- Level: Entry
- Area: 135
- Dimensions: 15 X 9
Laundry
- Level: Entry
- Area: 66
- Dimensions: 11 X 6
Living room
- Level: Entry
- Area: 198
- Dimensions: 18 X 11
Other
- Level: Entry
- Area: 72
- Dimensions: 9 X 8
Heating
- Forced Air, Natural Gas
Cooling
- Central Air
Appliances
- Included: Dishwasher, Dryer, Free Standing Gas Range, Free Standing Refrigerator, Microwave, Washer
- Laundry: Laundry Room
Features
- Has basement: No
- Has fireplace: No
Interior area
- Total interior livable area: 1,059 sqft
- Finished area above ground: 1,059
Property
Parking
- Total spaces: 1
- Parking features: One Car Garage, Attached
- Attached garage spaces: 1
Features
- Levels: One
- Stories: 1
- Entry location: GroundLevel
- Patio & porch: Porch
- Exterior features: Lighting
- Pool features: None
Lot
- Size: 9,147 Square Feet
- Dimensions: 82 x 110
- Features: Corner Lot
Details
- Parcel number: 31087010222000
- Special conditions: Short Sale No,Standard
Construction
Type & style
- Home type: SingleFamily
- Architectural style: Ranch
- Property subtype: Single Family Residence
Materials
- Vinyl Siding
- Foundation: Slab
- Roof: Asphalt
Condition
- New construction: No
- Year built: 1925
Utilities & green energy
- Sewer: Public Sewer
- Water: Public
Community & HOA
Community
- Features: Sidewalks
- Security: Smoke Detectors
- Subdivision: HURON PARK SUB 1
HOA
- Has HOA: No
Location
- Region: Belleville
Financial & listing details
- Price per square foot: $212/sqft
- Tax assessed value: $46,650
- Annual tax amount: $2,315
- Date on market: 6/26/2026
- Cumulative days on market: 16 days
- Listing agreement: Exclusive Right To Sell
- Listing terms: Cash,Conventional,FHA,Va Loan
Estimated market value
$229,600
$218,000 - $241,000
$1,457/mo
Price history
| Date | Event | Price |
|---|---|---|
| 6/28/2026 | Pending sale | $225,000$212/sqft |
Source:  Realcomp II #20261047295 Report a problem Realcomp II #20261047295 Report a problem | ||
| 6/26/2026 | Listed for sale | $225,000$212/sqft |
Source: Realcomp II #20261047295 Report a problem | ||
Public tax history
| Year | Property taxes | Tax assessment |
|---|---|---|
| 2025 | -- | $86,000 +17.6% |
| 2024 | -- | $73,100 +10.8% |
| 2023 | -- | $66,000 +10.2% |
| 2022 | -- | $59,900 +15.9% |
| 2021 | -- | $51,700 |
| 2020 | $1,857 +123.6% | $51,700 -6% |
| 2019 | $830 | $55,000 +14.8% |
| 2018 | $830 | $47,900 +0.8% |
| 2017 | -- | $47,500 +8.4% |
| 2016 | $1,146 | $43,800 +12% |
| 2015 | $1,146 -67.5% | $39,100 -6.2% |
| 2013 | $3,521 +207.3% | $41,700 +8% |
| 2012 | $1,146 | $38,600 -19.9% |
| 2010 | -- | $48,200 -10.6% |
| 2009 | -- | $53,900 -5.8% |
| 2008 | -- | $57,200 -6.4% |
| 2007 | -- | $61,100 +59.9% |
| 2003 | -- | $38,200 +45.1% |
| 2001 | $968 +7.5% | $26,333 +3.2% |
| 2000 | $901 | $25,517 |
Find assessor info on the county website
Monthly payment
Est. payment
Payment breakdown
Explore the cost of this home by adjusting the details. Changes won't be saved.Climate risks
Neighborhood: 48111
Nearby schools
GreatSchools rating
- 5/10Edgemont Elementary SchoolGrades: K-5Distance: 0.3 mi
- 5/10Belleville High SchoolGrades: 7-12Distance: 1.1 mi
- 4/10Owen Intermediate SchoolGrades: 4-6Distance: 1 mi
- $266,400-- bd-- ba-- sqft665 E Huron River Dr, Belleville, MI 48111Off Market
- $274,6003 bd2 ba1.2k sqft44 Wexford Ave, Belleville, MI 48111Off Market
- $234,9003 bd1 ba1k sqft35 Wexford Ave, Belleville, MI 48111Off Market

- $231,4003 bd2 ba1.1k sqft41 Wexford Ave, Belleville, MI 48111Off Market

- $---- bd-- ba-- sqft687 E Huron River Dr, Belleville, MI 48111Off Market
- $228,9003 bd1 ba1k sqft47 Wexford Ave, Belleville, MI 48111Off Market
- $245,8002 bd2 ba1.2k sqft58 Wexford Ave, Belleville, MI 48111Off Market
- $233,2003 bd1 ba1.3k sqft59 Wexford Ave, Belleville, MI 48111Off Market
A local agent can set up tours, give advice and negotiate with sellers.
Similar homes
- $214,9993 bd2 ba1k sqft50 Clarence St, Belleville, MI 48111For Sale
 MLS ID #20261033509, Gianfranco Gjolaj, Power House Group Realty. Realcomp II
 - $240,0003 bd1 ba1.3k sqft57 W Spencer St, Van Buren Township, MI 48111For Sale
 MLS ID #20261042156, Therese Antonelli, Moving The Mitten RE Group Inc. Realcomp II
 - $229,0003 bd2 ba1.3k sqft15212 Orchard Ct, Romulus, MI 48174For Sale
 MLS ID #20261048052, Paris Laurent, RE/MAX Leading Edge. Realcomp II
 - $259,0002 bd2 ba1.3k sqft42268 Hanover Dr #4, Van Buren Township, MI 48111For Sale
 MLS ID #20261032630, Jevon W Spencer, EXP Realty Main. Realcomp II
 - $200,0003 bd1 ba884 sqft208 Devonshire St, Ypsilanti, MI 48198For SaleMLS ID #20261043559, Jennifer Abner, RE/MAX Platinum. Realcomp II
- $229,9003 bd2 ba1.5k sqft1515 Westchester St, Westland, MI 48186For SaleMLS ID #20261030882, Brian J McClory, Sine & Monaghan, LLC. Realcomp II
- $198,0003 bd1 ba864 sqft38114 Walnut St, Romulus, MI 48174For SaleMLS ID #20261044476, Sarah Fawaz, RE/MAX Team 2000. Realcomp II
- $190,0003 bd1 ba840 sqft431 Hayes St, Ypsilanti, MI 48198For SaleMLS ID #20261036888, Michael Perna, EXP Realty The Perna Team. Realcomp II
- $189,9003 bd1 ba1.2k sqft7884 Pardee Rd, Taylor, MI 48180For SaleMLS ID #20261055638, Ayman Ismail, RE/MAX Leading Edge. Realcomp II
- $230,0003 bd2 ba1.2k sqft9984 Hemingway, Redford, MI 48239For SaleMLS ID #20261050816, Rebecca Gulyas, National Realty Centers, Inc. Realcomp II
- $209,9004 bd1 ba1k sqft14470 Syracuse St, Taylor, MI 48180For SaleMLS ID #20261041411, Nicholas Tong, KW Realty Livingston. Realcomp II
- $224,9993 bd2 ba981 sqft31473 Hazelwood St, Westland, MI 48186For Sale By Owner
- $225,0003 bd1 ba1.3k sqft7332 N Vernon St, Dearborn Heights, MI 48127For SaleMLS ID #20261047182, Vickie Reasons, Coldwell Banker Professionals-Northville. Realcomp II
- $204,9003 bd2 ba1k sqft1385 Berkshire St, Westland, MI 48186New ConstructionMLS ID #20261019728, Richard Childs, Coldwell Banker Professionals-Northville. Realcomp II
- $205,9993 bd1 ba1.5k sqft7042 Gilman St, Garden City, MI 48135For SaleMLS ID #20261039783, Stacy Bazman, Century 21 Curran & Oberski. Realcomp II
- $215,0003 bd2 ba1.4k sqft21032 Carlysle St, Dearborn, MI 48124For SaleMLS ID #20261051441, Leah G Sohlden, Century 21 Curran & Oberski. Realcomp II
- $185,0003 bd2 ba948 sqft37110 Gilchrist St, Westland, MI 48186For SaleMLS ID #20261042155, Audrey M Kowalewski, Preferred, Realtors® Ltd. Realcomp II
- $235,0003 bd1 ba1.3k sqft11024 Dennison Rd, Milan, MI 48160For SaleMLS ID #20261028850, Jamey Kramer, RE/MAX Classic. Realcomp II
- $250,0003 bd2 ba1.3k sqft507 Brookside St, Ypsilanti, MI 48197For SaleMLS ID #20261041559, Kayla Aldridge, Blue Heron Realty. Realcomp II
- $237,9003 bd2 ba1.2k sqft14275 Irene St, Southgate, MI 48195For SaleMLS ID #20261035367, Miguel Rivera, EXP Realty Main. Realcomp II
