Welcome to 30 Wexford Rd, Morgantown PA, located in the highly sought-after Twin Valley School District! This stunning 1,757 sq ft townhome has 3 bedrooms, 2 and 1/2 bathrooms, a 2-car attached garage and is only 6-years young which makes it move in ready! One thing the owners said they have loved about this house is “that it’s so quiet and peaceful here.” Enter into the beautiful open-concept first floor, with a generous sized living room with luxury vinyl-plank flooring. Step into your beautiful kitchen, with granite countertops, stainless steel appliances, maple cabinets and a huge island with sink and breakfast bar. On to your formal dining room area, perfect for holiday meals with the family. Just off the dining room area, there is a huge slider door that lets in tons of natural light. Step through the slider door and onto your patio, which overlooks a grassy and wooded area and it is also fenced in for privacy. The patio is a great place for the grill or to relax with a glass of wine after a long day. Also, just off the kitchen is your spacious two-car garage. You will love the convenience of bringing the groceries right into the place where they need to be! To round out the first floor there is a powder room just by the front door. As you head upstairs, to the left you’ll find your oversized primary with full ensuite that has a standup shower and double sinks. Through your ensuite bath is a huge walk-in closet. You have a convenient second-floor laundry right in the hallway, across from the full-hall bath. And down the hall are two more generous size bedrooms. The community has outstanding amenities, offering a pool with a kiddie pool, community clubhouse, and playground. All essential tasks such as exterior building maintenance, common-area maintenance, lawn care, mulching, snow removal, and trash services are taken care of. You’re just minutes from accessing the PA Turnpike, and easy driving to Exton, King of Prussia, Valley Forge, Great Valley Corporate Center and Rt 401 is also nearby. Come see this great home before its gone!
Sold for $326,000
$326,000
30 Wexford Ct Unit 3, Morgantown, PA 19543
3beds
1,771sqft
Townhouse
Built in 2018
-- sqft lot
$361,200 Zestimate®
$184/sqft
$2,587 Estimated rent
Home value
$361,200
$343,000 - $379,000
$2,587/mo
Zestimate® history
Owner options
List your home for rent
$2,587/mo
Rent Zestimate®
Find your next renter with Zillow Rental Manager. Plus, with online applications, you can quickly screen prospective tenants – for free.
$2,587/mo
Rent Zestimate®
Refinance and save
$2,526/mo
Est. payment
Refinancing to a lower rate could help reduce your monthly payments and save thousands over the life of the loan.
$2,526/mo
Est. payment
Explore your selling options
Work with a Zillow partner agent
Leverage their expertise and Zillow's premium Showcase listings to get your home seen by more buyers.
Get startedList with your own agent
Get your home in front of millions of buyers by listing it on Zillow.
Learn how to do itSell it yourself
Take full control of how buyers see your home on Zillow by listing For Sale by Owner (FSBO).
List your homeWhat's special
Zillow last checked:
Listing updated:
Listed by:
Christopher Holt 610-733-1829,
Iron Valley Real Estate Exton
Bought with:
Madi Rice, RS369650
Coldwell Banker Realty
Source: Bright MLS,MLS#: PABK2043054
Facts & features
Interior
Bedrooms & bathrooms
- Bedrooms: 3
- Bathrooms: 3
- Full bathrooms: 2
- 1/2 bathrooms: 1
- Main level bathrooms: 1
Rooms
- Room types: Living Room, Primary Bedroom, Bedroom 2, Kitchen, Family Room, Bedroom 1, Laundry, Other, Attic
Heating
- Forced Air, Natural Gas
Cooling
- Central Air, Natural Gas
Appliances
- Included: Built-In Range, Dishwasher, Disposal, Microwave, Electric Water Heater
- Laundry: Upper Level, Laundry Room
Features
- Primary Bath(s), Kitchen Island, Butlers Pantry, Dining Area, 9'+ Ceilings
- Flooring: Carpet, Vinyl
- Windows: Bay/Bow
- Has basement: No
- Has fireplace: No
Interior area
- Total structure area: 1,771
- Total interior livable area: 1,771 sqft
- Finished area above ground: 1,771
Property
Parking
- Total spaces: 2
- Parking features: Inside Entrance, Attached, Other
- Attached garage spaces: 2
Accessibility
- Accessibility features: None
Features
- Levels: Two
- Stories: 2
- Patio & porch: Patio
- Exterior features: Sidewalks, Street Lights
- Pool features: Community
Details
- Additional structures: Above Grade
- Parcel number: 0000000000000
- Zoning: RES
- Special conditions: Standard
Construction
Type & style
- Home type: Townhouse
- Architectural style: Contemporary
- Property subtype: Townhouse
Materials
- Vinyl Siding, Stone
- Foundation: Slab
- Roof: Pitched,Shingle
Condition
- New construction: No
- Year built: 2018
Details
- Builder model: LILAC B
- Builder name: BERKS HOMES
Utilities & green energy
- Electric: 200+ Amp Service
- Sewer: Public Sewer
- Water: Public
- Utilities for property: Cable Connected
Community & HOA
Community
- Subdivision: Brittany Estates
HOA
- Has HOA: Yes
- Amenities included: Pool, Clubhouse, Tot Lots/Playground
- Services included: Common Area Maintenance, Maintenance Structure, Maintenance Grounds, Snow Removal, Trash
- HOA fee: $350 monthly
- HOA name: ESQUIRE ASSOCIATION MANAGEMENT, LLC
Location
- Region: Morgantown
- Municipality: CAERNARVON TWP
Financial & listing details
- Price per square foot: $184/sqft
- Tax assessed value: $148,618
- Annual tax amount: $5,442
- Date on market: 5/22/2024
- Listing agreement: Exclusive Right To Sell
- Inclusions: All Appliances
- Ownership: Fee Simple
Price history
| Date | Event | Price |
|---|---|---|
| 7/10/2024 | Sold | $326,000+2.2%$184/sqft |
Source:  Bright MLS #PABK2043054 Report a problem Bright MLS #PABK2043054 Report a problem | ||
| 5/23/2024 | Contingent | $319,000$180/sqft |
Source: Bright MLS #PABK2043054 Report a problem | ||
| 5/22/2024 | Listed for sale | $319,000$180/sqft |
Source: Bright MLS #PABK2043054 Report a problem | ||
Public tax history
Tax history is unavailable.
Neighborhood: 19543
Nearby homes
- $335,0003 bd3 ba1.7k sqft24 Wexford Ct, Morgantown, PA 19543Sold

- $319,9003 bd3 ba1.7k sqft40 Wexford Ct, Morgantown, PA 19543Sold
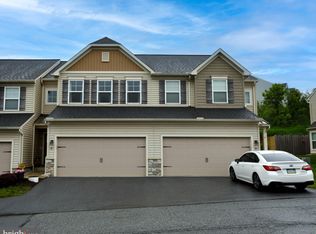
- $250,0002 bd2 ba1.2k sqft21 Wexford Ct, Morgantown, PA 19543Sold

- $335,0003 bd3 ba1.7k sqft44 Wexford Ct, Morgantown, PA 19543Sold

- $364,4003 bd3 ba1.7k sqft44 Wexford Court, Morgantown, PA 19543Off Market
- $357,5003 bd2 ba1.9k sqft20 Wexford Ct, Morgantown, PA 19543Off Market
- $279,4002 bd2 ba1.7k sqft25 Wexford Ct, Morgantown, PA 19543Off Market
- $359,8003 bd3 ba1.7k sqft30 Wexford, Morgantown, PA 19543Off Market
Nearby schools
GreatSchools rating
- 7/10Twin Valley Middle SchoolGrades: 5-8Distance: 1.1 mi
- 6/10Twin Valley High SchoolGrades: 9-12Distance: 1.3 mi
- 6/10Twin Valley El CenterGrades: K-4Distance: 1.8 mi
Schools provided by the listing agent
- High: Twin Valley
- District: Twin Valley
Source: Bright MLS. This data may not be complete. We recommend contacting the local school district to confirm school assignments for this home.
Get a cash offer in 3 minutes
Find out how much your home could sell for in as little as 3 minutes with a no-obligation cash offer.
Estimated market value
$361,200
Get a cash offer in 3 minutes
Find out how much your home could sell for in as little as 3 minutes with a no-obligation cash offer.
Estimated market value
$361,200
- Pennsylvania
- Berks County
- Morgantown
- 19543
- 30 Wexford Ct Unit 3
Nearby cities
Nearby zip codes
Other Morgantown Topics
