Skip main navigation
Off market
Street View
  • $556,900

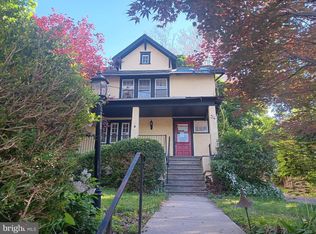
    30 Whitemarsh Ave, Erdenheim, PA 19038

    3beds
    2baths
    1,452sqft
    SingleFamily
    Built in 1923
    7,050 Square Feet Lot
    $556,900 Zestimate®
    $384/sqft
    $2,909 Estimated rent

    Home value

    $556,900

    $518,000 - $596,000

    $2,909/mo

    Zestimate® history
    Loading
    Loading...

    Owner options

    List your home for rent

    $2,909/mo

    Rent Zestimate®

    Find your next renter with Zillow Rental Manager. Plus, with online applications, you can quickly screen prospective tenants – for free.

    Learn more

    $2,909/mo

    Rent Zestimate®

    Refinance and save

    $3,552/mo

    Est. payment

    Refinancing to a lower rate could help reduce your monthly payments and save thousands over the life of the loan.

    See today's rates

    $3,552/mo

    Est. payment

    Explore your selling options

    Work with a Zillow partner agent

    Leverage their expertise and Zillow's premium Showcase listings to get your home seen by more buyers.

    Get started

    List with your own agent

    Get your home in front of millions of buyers by listing it on Zillow.

    Learn how to do it

    Sell it yourself

    Take full control of how buyers see your home on Zillow by listing For Sale by Owner (FSBO).

    List your home

    What's special

    One can not ask for a more updated, immaculate & move-in ready home as this fantastic Arts & Crafts foursquare. A true craftsman has made this home their dream for the past 17 years, and it shows in every corner & detail! Let's start with the un-seen systems - newer roof (check), new H/W heater (check), new sewer lateral (check), replacement windows (check), complete re-wiring of the entire house (check), newer high-efficiency HV-A/C system with both a humidify & de-humidify mode (check), a water softener system (check), a multitude of recessed lighting on dimmers (check), Sonos speaker system throughout the house and patio (check), an organically fertilized lawn (check) and all new period-appropriate wood trim, solid wood doors & nickel-coated solid brass Baldwin hardware (CHECK!). As for the things one can see easily, let's first talk about the custom-designed professional kitchen that pays homage to Wharton Esherick & Greene & Greene. With ergonomics in mind, the counters/work heights vary for different uses. A live-edge peninsula with a prep/bar sink is anchored by true mortise & tenon joinery. The 4 burner WOLF cooktop also has a grill feature, and the professional exhaust was sized appropriately to allow for BBQs at anytime of the year, INSIDE! A dedicated pot filler is conveniently located to the right of the cooktop. The fridge was recessed into the rear wall to reduce its projection into the room. The 30" convection oven and the microwave are perfectly placed in custom cabinetry. Even the over-sized sink was raised slightly to ensure one does not have to lift full pots without bent elbows! The first floor laundry is a fantastic space, with a movable folding table over the front loading washer & dryer, a drying rack, a small pantry storage unit and even a doggie door out to the fully fenced rear yard. Upstairs, the bathroom was renovated, and the master suite was reconfigured to provide a walk-in closet, vaulted ceiling (with skylight) and even access to an insulated attic "cubbie" closet! The large living room includes a custom-designed & curved window seat, bookshelves & sound system box for all the built-in speakers. The full sized basement was enhanced with an extra-wide 36" access door to the outside (no BILCO doors here!) which is used by the current Owner as an efficient woodworking shop. Finally, the rear patio was significantly enlarged with flagstone, a pergola & curved retaining walls. It truly is done to the highest degree!

    This property is off market, which means it's not currently listed for sale or rent on Zillow. This may be different from what's available on other websites or public sources.
    Facts & features

    Interior

    Bedrooms & bathrooms
    • Bedrooms: 3
    • Bathrooms: 2
    Heating
    • None, Other
    Cooling
    • Central
    Features
    • Has fireplace: Yes
    Interior area
    • Total interior livable area: 1,452 sqft

    Property

    Parking
    • Parking features: None
    Features
    • Exterior features: Brick
    Lot
    • Size: 7,050 Square Feet
    Details
    • Parcel number: 520018088004

    Construction

    Type & style
    • Home type: SingleFamily
    • Architectural style: Colonial
    Condition
    • Year built: 1923

    Community & HOA

    Location
    • Region: Erdenheim

    Financial & listing details

    • Price per square foot: $384/sqft
    • Tax assessed value: $139,230
    • Annual tax amount: $6,793

    Price history

    DateEventPrice
    5/20/2015Sold$325,000$224/sqft
    Source: Public Record Report a problem
    3/31/2015Listed for sale$325,000+108.3%$224/sqft
    Source: BHHS Fox & Roach #6543519 Report a problem
    6/16/1998Sold$156,000$107/sqft
    Source: Public Record Report a problem

    Public tax history

    YearProperty taxesTax assessment
    2025$6,793 +4.8%$139,230
    2024$6,481 $139,230
    2023$6,481 +5.4%$139,230
    2022$6,148 +2.9%$139,230
    2021$5,977 +2.2%$139,230
    2020$5,847 +1.5%$139,230
    2019$5,758 +2.9%$139,230
    2018$5,598 +2.8%$139,230
    2017$5,443 +2.3%$139,230
    2016$5,321 +2.8%$139,230
    2015$5,174 +1.3%$139,230
    2014$5,110 +2%$139,230
    2013$5,010 +2%$139,230
    2012$4,910 +2.5%$139,230
    2011$4,791 +3.3%$139,230
    2010$4,639 +1.6%$139,230
    2009$4,565 +6.1%$139,230
    2008$4,302 +4.6%--
    2007$4,112 +2.5%--
    2006$4,011 +4.7%--
    2005$3,830 +5%--
    2004$3,648 -0.1%--
    2003$3,651 +10.1%--
    2002$3,317 +9.6%--
    2000$3,027 +6.9%--
    1999$2,831 --
    Find assessor info on the county website

    Neighborhood: 19038

    Nearby schools

    GreatSchools rating
    Schools provided by the listing agent
    • District: Springfield Township

    Source: The MLS. This data may not be complete. We recommend contacting the local school district to confirm school assignments for this home.

    Get a cash offer in 3 minutes
    Find out how much your home could sell for in as little as 3 minutes with a no-obligation cash offer.
    Estimated market value
    $556,900
    Get a cash offer in 3 minutes
    Find out how much your home could sell for in as little as 3 minutes with a no-obligation cash offer.
    Estimated market value
    $556,900