Skip main navigation
Sold for $598,000
  • $598,000

    30 Whitestone Dr, Stafford, VA 22556

    5beds
    3,324sqft
    Single Family Residence
    Built in 1997
    0.28 Acres Lot
    $596,900 Zestimate®
    $180/sqft
    $3,638 Estimated rent

    Home value

    $596,900

    $555,000 - $645,000

    $3,638/mo

    Zestimate® history
    Loading
    Loading...

    Owner options

    List your home for rent

    $3,638/mo

    Rent Zestimate®

    Find your next renter with Zillow Rental Manager. Plus, with online applications, you can quickly screen prospective tenants – for free.

    Learn more

    $3,638/mo

    Rent Zestimate®

    Refinance and save

    $3,759/mo

    Est. payment

    Refinancing to a lower rate could help reduce your monthly payments and save thousands over the life of the loan.

    See today's rates

    $3,759/mo

    Est. payment

    Explore your selling options

    Work with a Zillow partner agent

    Leverage their expertise and Zillow's premium Showcase listings to get your home seen by more buyers.

    Get started

    List with your own agent

    Get your home in front of millions of buyers by listing it on Zillow.

    Learn how to do it

    Sell it yourself

    Take full control of how buyers see your home on Zillow by listing For Sale by Owner (FSBO).

    List your home

    What's special

    Spacious low-maintenance composite deckNew carpetQuiet cul-de-sacEco-friendly deckFresh paint
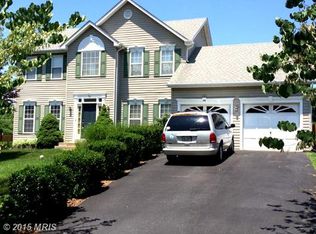
    Welcome to this spacious and well-maintained colonial home, ideally located on a quiet cul-de-sac in North Stafford. With four official bedrooms plus a versatile bonus room on the lower level, this home offers plenty of space to accommodate a variety of lifestyle needs. The main level features luxury vinyl plank flooring throughout, connecting the kitchen—enhanced with updated recessed lighting—to the family room, dining room, living room, and office space which could be a main-level bedroom! Fresh paint throughout the home adds a clean, modern feel. Upstairs, three of the bedrooms feature new carpet, while the fourth offers the same stylish LVP flooring found on the main level. The finished lower level includes a large, carpeted recreation room, a full bathroom, and a bonus room, along with generous storage space. Enjoy outdoor living on the spacious, low-maintenance composite deck, offering the beauty of real wood with superior resistance to weather, fading, and insects. This eco-friendly deck is perfect for entertaining and relaxing year-round, without the hassle of regular upkeep. Patio furniture conveys with the home. The two-car garage includes numerous garden tools and a toolbox, all of which can also convey. Peace of mind comes with updated major systems: the roof was replaced in 2016, the HVAC system in 2019, and the water heater also in 2019. A 13-month United Home Warranty will be provided by the seller for added confidence. Conveniently located close to shopping, dining, and commuter routes, and just steps away from a neighborhood tot lot, this home combines comfort, practicality, and an ideal setting.

    Zillow last checked:

    Listing updated:

    Listed by:

    Frank McKinney 540-850-8245,

    Long & Foster Real Estate, Inc.,

    Listing Team: Brooke Miller Real Estate, LLC

    Bought with:

    Danny Humphreys, 0225252232

    Real Broker, LLC

    Source: Bright MLS,MLS#: VAST2038496MLS Logo

    Facts & features

    Interior

    Bedrooms & bathrooms
    • Bedrooms: 5
    • Bathrooms: 4
    • Full bathrooms: 3
    • 1/2 bathrooms: 1
    • Main level bathrooms: 1
    • Main level bedrooms: 1
    Rooms
    • Room types: Living Room, Dining Room, Primary Bedroom, Bedroom 2, Bedroom 3, Bedroom 4, Kitchen, Family Room, Foyer, Office, Recreation Room, Bonus Room
    Primary bedroom
    • Level: Upper
    • Area: 198 Square Feet
    • Dimensions: 18 X 11
    Bedroom 2
    • Level: Upper
    • Area: 160 Square Feet
    • Dimensions: 16 X 10
    Bedroom 3
    • Level: Upper
    • Area: 110 Square Feet
    • Dimensions: 11 X 10
    Bedroom 4
    • Level: Upper
    • Area: 100 Square Feet
    • Dimensions: 10 X 10
    Bonus room
    • Level: Lower
    Dining room
    • Level: Main
    • Area: 130 Square Feet
    • Dimensions: 13 X 10
    Family room
    • Features: Fireplace - Electric, Fireplace - Gas
    • Level: Main
    • Area: 247 Square Feet
    • Dimensions: 19 X 13
    Foyer
    • Level: Main
    Kitchen
    • Level: Main
    • Area: 180 Square Feet
    • Dimensions: 18 X 10
    Living room
    • Level: Main
    • Area: 165 Square Feet
    • Dimensions: 15 X 11
    Office
    • Level: Main
    Recreation room
    • Level: Lower
    Heating
    • Heat Pump, Electric
    Cooling
    • Ceiling Fan(s), Central Air, Electric
    Appliances
    • Included: Dishwasher, Disposal, Microwave, Oven/Range - Electric, Refrigerator, Cooktop, Washer, Dryer, Extra Refrigerator/Freezer, Electric Water Heater
    Features
    • Family Room Off Kitchen, Kitchen - Country, Kitchen Island, Kitchen - Table Space, Dining Area, Primary Bath(s), Open Floorplan, Floor Plan - Traditional
    • Flooring: Carpet, Hardwood, Luxury Vinyl
    • Basement: Exterior Entry,Rear Entrance,Sump Pump,Full,Finished,Walk-Out Access
    • Number of fireplaces: 1
    • Fireplace features: Gas/Propane, Electric
    Interior area
    • Total structure area: 3,404
    • Total interior livable area: 3,324 sqft
    • Finished area above ground: 2,202
    • Finished area below ground: 1,122

    Property

    Parking
    • Total spaces: 2
    • Parking features: Garage Door Opener, Attached
    • Attached garage spaces: 2
    Accessibility
    • Accessibility features: None
    Features
    • Levels: Three
    • Stories: 3
    • Patio & porch: Deck, Porch
    • Pool features: None
    • Fencing: Back Yard
    Lot
    • Size: 0.28 Acres
    • Features: Cul-De-Sac
    Details
    • Additional structures: Above Grade, Below Grade
    • Parcel number: 20JJ 2 24
    • Zoning: R1
    • Special conditions: Standard

    Construction

    Type & style
    • Home type: SingleFamily
    • Architectural style: Colonial
    • Property subtype: Single Family Residence
    Materials
    • Vinyl Siding
    • Foundation: Concrete Perimeter
    Condition
    • Very Good
    • New construction: No
    • Year built: 1997

    Utilities & green energy

    • Sewer: Public Sewer
    • Water: Public
    • Utilities for property: Cable Available, Electricity Available, Water Available, Sewer Available, Broadband

    Community & HOA

    Community
    • Security: Exterior Cameras
    • Subdivision: Brentwood Estates
    HOA
    • Has HOA: Yes
    • Amenities included: Tot Lots/Playground
    • HOA fee: $121 quarterly
    • HOA name: BRENTWOOD ESTATES HOA, INC
    Location
    • Region: Stafford

    Financial & listing details

    • Price per square foot: $180/sqft
    • Tax assessed value: $500,200
    • Annual tax amount: $4,535
    • Date on market: 5/16/2025
    • Listing agreement: Exclusive Right To Sell
    • Listing terms: FHA,VA Loan,VHDA,Cash,Conventional
    • Inclusions: One Baker's Rack, 2nd Refrigerator In Basement, Steel Racks In Garage, Deck Furniture, Deck Storage Bins, Garage: Rakes, Lawn And Gardening Equipment (if Desired), Blinds, Battery Back-up Sump Pump, Electric Fireplace.
    • Ownership: Fee Simple

    Price history

    DateEventPrice
    6/17/2025Sold$598,000+5.8%$180/sqft
    Source: Bright MLS #VAST2038496 Report a problem
    5/19/2025Pending sale$565,000$170/sqft
    Source: Bright MLS #VAST2038496 Report a problem
    5/16/2025Listed for sale$565,000+21.5%$170/sqft
    Source: Bright MLS #VAST2038496 Report a problem
    7/5/2006Sold$465,000+12%$140/sqft
    Source: Public Record Report a problem
    12/20/2004Sold$415,000+150.1%$125/sqft
    Source: Public Record Report a problem
    8/28/2003Sold$165,950-10.9%$50/sqft
    Source: Public Record Report a problem
    5/4/1998Sold$186,250$56/sqft
    Source: Public Record Report a problem

    Public tax history

    YearProperty taxesTax assessment
    2025$4,620 +3.4%$500,200
    2024$4,470 +13.9%$500,200 +14%
    2023$3,925 +6%$438,700 +0.7%
    2022$3,703 +7.9%$435,700 +23.1%
    2021$3,433 $353,900
    2020$3,433 +2.8%$353,900 +7%
    2019$3,339 +2%$330,600
    2018$3,273 $330,600 -3.9%
    2017$3,273 -3.9%$343,900
    2016$3,405 $343,900 +5%
    2015-- $327,500
    2014-- $327,500 +6.4%
    2013-- $307,800
    2012-- $307,800 +11.9%
    2011-- $275,000
    2010-- $275,000 -25.3%
    2009-- $368,300
    2008-- $368,300 -12.1%
    2006-- $419,000
    2005-- $419,000 +35.6%
    2004-- $308,900 +44.5%
    2003-- $213,700 +8.3%
    2002-- $197,400
    Find assessor info on the county website

    Neighborhood: 22556

    Nearby schools

    GreatSchools rating
    Schools provided by the listing agent
    • District: Stafford County Public Schools

    Source: Bright MLS. This data may not be complete. We recommend contacting the local school district to confirm school assignments for this home.

    Get a cash offer in 3 minutes
    Find out how much your home could sell for in as little as 3 minutes with a no-obligation cash offer.
    Estimated market value
    $596,900
    Get a cash offer in 3 minutes
    Find out how much your home could sell for in as little as 3 minutes with a no-obligation cash offer.
    Estimated market value
    $596,900