WOW, Waterfront on Jonathan Creek in Maggie Valley, a rare find. This two bedroom, two bath home is snuggled into a very nice small subdivision of 12 lots 11 homes all fronting on J-Creek. Foyer, wood burning fireplace, vaulted ceiling, walk in pantry, walk in closet in master, whole house generator. Covered front and back porches with swing. Beautifully maintained home and yard. New roof in 2024. Completely furnished and ready to go. Close to Cataloochee Ski Resort, Smoky Mtn. National Park and Cherokee Casino. Cute as can be! Just bring your fishing pole to catch trout for dinner. Would make a great rental.
Closed
$450,000
30 Whitewater Dr #3, Maggie Valley, NC 28751
2beds
1,232sqft
Single Family Residence
Built in 1992
0.29 Acres Lot
$464,800 Zestimate®
$365/sqft
$2,154 Estimated rent
Home value
$464,800
$442,000 - $493,000
$2,154/mo
Zestimate® history
Owner options
List your home for rent
$2,154/mo
Rent Zestimate®
Find your next renter with Zillow Rental Manager. Plus, with online applications, you can quickly screen prospective tenants – for free.
$2,154/mo
Rent Zestimate®
Refinance and save
$2,985/mo
Est. payment
Refinancing to a lower rate could help reduce your monthly payments and save thousands over the life of the loan.
$2,985/mo
Est. payment
Explore your selling options
Work with a Zillow partner agent
Leverage their expertise and Zillow's premium Showcase listings to get your home seen by more buyers.
Get startedList with your own agent
Get your home in front of millions of buyers by listing it on Zillow.
Learn how to do itSell it yourself
Take full control of how buyers see your home on Zillow by listing For Sale by Owner (FSBO).
List your homeWhat's special
Zillow last checked:
Listing updated:
Listed by:
Connie Dennis connieleedennis@msn.com,
Elk Country Realty,
Jim Blyth,
Elk Country Realty
Bought with:
Cori Blankenship
Coldwell Banker Advantage
Source: Canopy MLS as distributed by MLS GRID,MLS#: 4150610
Facts & features
Interior
Bedrooms & bathrooms
- Bedrooms: 2
- Bathrooms: 2
- Full bathrooms: 2
- Main level bedrooms: 2
Primary bedroom
- Features: En Suite Bathroom, Walk-In Closet(s)
- Level: Main
Bathroom full
- Level: Main
Breakfast
- Level: Main
Dining area
- Level: Main
Kitchen
- Level: Main
Living room
- Level: Main
Heating
- Central, Electric, Forced Air, Heat Pump, Propane
Cooling
- Ceiling Fan(s), Central Air, Electric, Heat Pump
Appliances
- Included: Convection Oven, Dishwasher, Disposal, Dual Flush Toilets, Electric Oven, Electric Range, Electric Water Heater, Exhaust Hood, Microwave, Plumbed For Ice Maker, Refrigerator, Self Cleaning Oven, Washer/Dryer
- Laundry: Electric Dryer Hookup, In Kitchen, Laundry Room
Features
- Breakfast Bar, Open Floorplan, Pantry, Walk-In Closet(s), Walk-In Pantry
- Flooring: Vinyl
- Doors: Screen Door(s)
- Windows: Window Treatments
- Has basement: No
- Fireplace features: Living Room, Wood Burning
Interior area
- Total structure area: 1,232
- Total interior livable area: 1,232 sqft
- Finished area above ground: 1,232
- Finished area below ground: 0
Property
Parking
- Total spaces: 4
- Parking features: Driveway, Attached Garage, Garage Door Opener, Garage Faces Front, Parking Space(s), Garage on Main Level
- Attached garage spaces: 1
- Uncovered spaces: 3
- Details: (Parking Spaces: 3)
Accessibility
- Accessibility features: Two or More Access Exits, Accessible Hallway(s)
Features
- Levels: One
- Stories: 1
- Patio & porch: Covered, Front Porch, Rear Porch
- Has view: Yes
- View description: Mountain(s), Water, Year Round
- Has water view: Yes
- Water view: Water
- Waterfront features: None, Creek, Creek/Stream
Lot
- Size: 0.29 Acres
- Features: Flood Plain/Bottom Land, Level, Paved, Wooded, Views
Living quarters
- Secondary features: None
Details
- Additional structures: Shed(s)
- Parcel number: 7677303134
- Zoning: Res
- Special conditions: Standard
- Other equipment: Generator
Construction
Type & style
- Home type: SingleFamily
- Property subtype: Single Family Residence
Materials
- Wood
- Foundation: Crawl Space
- Roof: Shingle,Wood
Condition
- New construction: No
- Year built: 1992
Details
- Builder name: Benhart Construction
Utilities & green energy
- Sewer: Septic Installed, Shared Septic
- Water: Public
- Utilities for property: Cable Available, Electricity Connected, Propane, Underground Power Lines, Wired Internet Available
Green energy
- Water conservation: Dual Flush Toilets
Community & HOA
Community
- Security: Security System, Smoke Detector(s)
- Subdivision: Whitewater Estates
HOA
- Has HOA: Yes
- HOA fee: $300 annually
- HOA name: Jimmie C. Cooper
- HOA phone: 850-545-8173
Location
- Region: Maggie Valley
- Elevation: 3000 Feet
Financial & listing details
- Price per square foot: $365/sqft
- Tax assessed value: $184,500
- Date on market: 6/18/2024
- Cumulative days on market: 90 days
- Listing terms: Cash,Conventional,FHA,VA Loan
- Electric utility on property: Yes
- Road surface type: Concrete, Paved
Price history
| Date | Event | Price |
|---|---|---|
| 10/14/2024 | Sold | $450,000-2.2%$365/sqft |
Source:  Canopy MLS as distributed by MLS GRID #4150610 Report a problem Canopy MLS as distributed by MLS GRID #4150610 Report a problem | ||
| 7/18/2024 | Price change | $459,900-29.2%$373/sqft |
Source: Canopy MLS as distributed by MLS GRID #4150610 Report a problem | ||
| 6/19/2024 | Listed for sale | $649,900+91.7%$528/sqft |
Source: Canopy MLS as distributed by MLS GRID #4150610 Report a problem | ||
| 11/16/2021 | Sold | $339,000$275/sqft |
Source: Canopy MLS as distributed by MLS GRID #3780831 Report a problem | ||
| 10/2/2021 | Pending sale | $339,000$275/sqft |
Source: Canopy MLS as distributed by MLS GRID #3780831 Report a problem | ||
| 9/27/2021 | Price change | $339,000-9.6%$275/sqft |
Source: Canopy MLS as distributed by MLS GRID #3780831 Report a problem | ||
| 9/7/2021 | Price change | $375,000-5.1%$304/sqft |
Source: Canopy MLS as distributed by MLS GRID #3780831 Report a problem | ||
| 9/3/2021 | Listed for sale | $395,000$321/sqft |
Source: Canopy MLS as distributed by MLS GRID #3780831 Report a problem | ||
Public tax history
Tax history is unavailable.
Neighborhood: 28751
Nearby homes
- $450,0002 bd2 ba1.1k sqft30 Whitewater Dr, Maggie Valley, NC 28751Sold
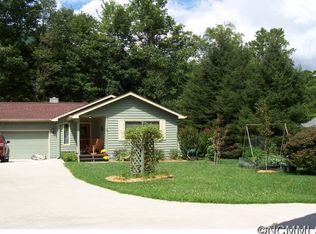
- $367,8002 bd2 ba1.2k sqft38 Whitewater Dr, Maggie Valley, NC 28751Off Market
- $419,1003 bd2 ba1.4k sqft50 Whitewater Dr, Maggie Valley, NC 28751Off Market
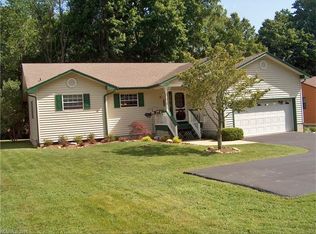
- $379,2002 bd2 ba1.4k sqft662 Frank Mehaffey Rd, Maggie Valley, NC 28751Off Market
- $448,7002 bd2 ba1.9k sqft64 Whitewater Dr, Maggie Valley, NC 28751Off Market
- $29,800-- bd-- ba-- sqftWhitewater Dr, Maggie Valley, NC 28751Off Market
- $580,0003 bd4 ba2.6k sqft752 Frank Mehaffey Rd, Maggie Valley, NC 28751Sold
- $139,1003 bd1 ba1k sqft663 Frank Mehaffey Rd, Maggie Valley, NC 28751Off Market
Nearby schools
GreatSchools rating
- 8/10Jonathan Valley ElementaryGrades: PK-5Distance: 5.3 mi
- 4/10Waynesville MiddleGrades: 6-8Distance: 7.5 mi
- 7/10Tuscola HighGrades: 9-12Distance: 9.7 mi
Schools provided by the listing agent
- Elementary: Jonathan Valley
- Middle: Waynesville
- High: Tuscola
Source: Canopy MLS as distributed by MLS GRID. This data may not be complete. We recommend contacting the local school district to confirm school assignments for this home.


Get pre-qualified for a loan
At Zillow Home Loans, we can pre-qualify you in as little as 5 minutes with no impact to your credit score.An equal housing lender. NMLS #10287.
Sell for more on Zillow
Get a Zillow Showcase℠ listing at no additional cost and you could sell for .
$464,800
2% more
+$9,296
With Zillow Showcase(estimated)
$474,096
- North Carolina
- Haywood County
- Maggie Valley
- 28751
- 30 Whitewater Dr Unit 3
Nearby cities
Nearby zip codes
Other Maggie Valley Topics
