Skip main navigation
Active under contract
$350,000
3beds
2,400sqft

30 Whitney Pl, Buffalo, NY 14201

3beds
2,400sqft
Duplex, multi family
Built in 1900
Paved
$146 price/sqft

What's special

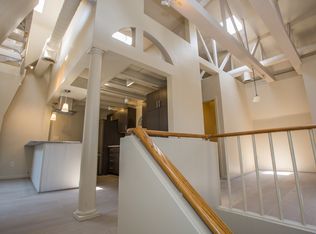
Floor-to-ceiling windowsOversized bedroomRecessed lightingAll-brick duplexHuge walk-in closetOriginal plaster ceiling medallionsOpen stairwell

Rare all-brick duplex on historically significant Whitney Place, 2,400 sq ft of thoughtfully renovated living space across two fully separate units, each with private entrance. Newer architectural shingle roof, brand new front and side porches, mostly new vinyl windows, and off-street parking on a blacktop driveway with concrete apron. Lower unit (1BR/1BA): exposed brick fireplace with original grey marble mantel, original plaster ceiling medallions, brand new hardwood floors, floor-to-ceiling windows, and recessed lighting. Kitchen features two exposed brick walls, new stove, fridge, and dishwasher. Full bath includes a clawfoot soaking tub, tile floors, and huge walk-in closet. Oversized bedroom with new electrical and lighting. Direct basement access to laundry. Upper unit (2BR/1.5BA plus bonus third floor): open stairwell, exposed brick living/dining area, and a high-end kitchen with glass panel cabinetry, crown molding, granite counters, custom recessed lighting, and new appliances throughout. Fully renovated bath with luxury vinyl flooring and ceramic tile tub surround. Two large bedrooms with new carpet; rear bedroom has cathedral ceilings and a skylight. Leaded stained-glass window leads to a bonus third floor with new flooring, half bath, and a rear balcony. In-unit laundry. Mechanically updated with separate electric service and circuit breakers per unit, extensive new wiring, a newer high-efficiency boiler, and two gas hot water tanks servicing the building. Single gas meter, gas included. Two turnkey units of rare character and craftsmanship in one of Buffalo's most architecturally significant pockets. Perfect for owner-occupants or investors. Open House: Saturday 7/18, 11am-1pm & Sunday 7/19, 12pm-2pm Offers due Thursday 7/23 by 5:00pm

44 days
|
328
|
9
|
Source: NYSAMLSs,MLS#: B1695275MLS LogoOriginating MLS: Buffalo
Travel times

Living Room

Kitchen

Bedroom

Zillow last checked:

Listing updated:

Listed by:

Giambra Realty Corp 716-239-6432,

Nicholas Giambra 716-239-6432

Source: NYSAMLSs,MLS#: B1695275MLS LogoOriginating MLS: Buffalo

Facts & features

Interior

Bedrooms & bathrooms
  • Bedrooms: 3
  • Bathrooms: 3
  • Full bathrooms: 2
  • 1/2 bathrooms: 1
Heating
  • Gas, Baseboard, Radiator(s)
Appliances
  • Included: Gas Water Heater
  • Laundry: Washer Hookup
Features
  • Attic, Ceiling Fan(s), Natural Woodwork
  • Flooring: Carpet, Hardwood, Luxury Vinyl, Tile, Varies
  • Basement: Full
  • Has fireplace: No
Interior area
  • Total structure area: 2,400
  • Total interior livable area: 2,400 sqft
Video & virtual tour

Property

Parking
  • Parking features: Paved
Features
  • Levels: Two
  • Stories: 2
  • Patio & porch: Balcony, Open, Porch
  • Exterior features: Balcony, Fence
  • Fencing: Partial
Lot
  • Size: 3,402 Square Feet
  • Dimensions: 34 x 100
  • Features: Near Public Transit, Rectangular, Rectangular Lot, Residential Lot
Details
  • Parcel number: 1402001113700001011000
  • Special conditions: Standard

Construction

Type & style
  • Home type: MultiFamily
  • Architectural style: Duplex
  • Property subtype: Duplex, Multi Family
Materials
  • Brick, Copper Plumbing, PEX Plumbing
  • Foundation: Stone
  • Roof: Asphalt
Condition
  • Resale
  • Year built: 1900

Utilities & green energy

  • Electric: Circuit Breakers
  • Sewer: Connected
  • Water: Connected, Public
  • Utilities for property: Electricity Connected, High Speed Internet Available, Sewer Connected, Water Connected

Community & HOA

Community
  • Subdivision: City/Buffalo
Location
  • Region: Buffalo

Financial & listing details

  • Price per square foot: $146/sqft
  • Tax assessed value: $256,000
  • Annual tax amount: $2,513
  • Date on market: 7/13/2026
  • Cumulative days on market: 45 days
  • Listing terms: Cash,Conventional,FHA,VA Loan

Price history

DateEventPrice
7/24/2026Contingent$350,000$146/sqft
Source: NYSAMLSs #B1695275 Report a problem
7/13/2026Listed for sale$350,000+233.3%$146/sqft
Source: NYSAMLSs #B1695275 Report a problem
12/4/2025Sold$105,000+58.5%$44/sqft
Source: Public Record Report a problem
1/18/2001Sold$66,250$28/sqft
Source: Public Record Report a problem

Public tax history

YearProperty taxesTax assessment
2025-- $256,000 +34.7%
2024-- $190,000
2023-- $190,000
2022-- $190,000
2021-- $190,000
2020-- $190,000 +86.3%
2019-- $102,000
2018-- $102,000
2017$2,600 +328.4%$102,000
2016$607 $102,000
2015-- $102,000
2014-- $102,000
2013-- $102,000
2012-- $102,000
2011-- $102,000
2010-- $102,000
2009-- $102,000 +6.3%
2008-- $96,000
2007-- $96,000
2006-- $96,000
2005-- $96,000 +20%
2004-- $80,000
2003-- $80,000 +46.8%
2002-- $54,500
2001-- $54,500 -18.7%
2000-- $67,000

Find assessor info on the county website

Monthly payment

Estimated monthly payment$1,822
All calculations are estimates and provided by Zillow, Inc. for informational purposes only. Actual amounts may vary.
HOA fees may include property taxes on listings classified as Co-Ops. Contact the listing agent and/or owner for fee details.
See how much you could borrow to make a competitive offer.

Estimated market value

Not available

Estimated sales range

Not available

Not available

Climate risks

Explore flood, wildfire, and other predictive climate risk information for this property on First Street®️.

Neighborhood: Columbus

Nearby schools

Herman Badillo Community School
Grades PK-80.2 miles
2/10
GreatSchools® Rating
Test Score Rating
1/10
Student Progress Rating
2/10
Hutchinson Central Technical High School
Grades 9-120.1 miles
4/10
GreatSchools® Rating
Test Score Rating
5/10
College Readiness Rating
3/10
Waterfront School
Grades PK-90.4 miles
2/10
GreatSchools® Rating
Test Score Rating
2/10
Student Progress Rating
2/10