Skip main navigation
For sale
  • $2,795,000

    30 Wigwam Path, Manasquan, NJ 08736

    4beds
    3,647sqft
    : 
    Loading
    Get pre-qualified
    Single Family Residence
    Built in 2025
    7,405 Square Feet Lot
    $2,704,700 Zestimate®
    $766/sqft
    $-- HOA

    What's special

    Statement staircasePrivate poolWaterfall islandCoastal designWhite oak accentsPrivate studyCustom closets
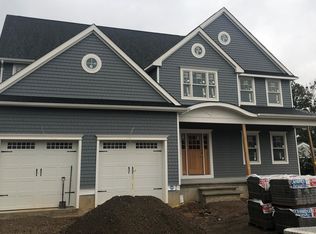
    Located in the highly sought-after Manasquan sending district, this newly completed 2025 custom home delivers the lifestyle everyone wants. Walk the kids to school, stroll downtown for coffee, or take friends by golf cart to dinner. Set on an oversized lot with a private pool, it offers nearly 5,000 SF across 4 finished levels. Coastal design features a waterfall island, white oak accents, open living/dining, private study, mudroom, and dramatic 2-story foyer with statement staircase and chandelier. Upstairs: 4 BRs, custom closets, and luxe primary suite. Finished attic with full bath and 9-ft basement offer space for guests, gym, theater, playroom, office, or family living. Fenced yard, paver patio, attached 2-car garage. Private showings by appointment.
    26 days
    |
    2,367
    |
    138
    |

    Likely to sell faster than

    Zillow last checked:

    Listing updated:

    Listed by:

    Joseph R Villani 732-598-9614,

    Real Broker, LLC- Point P

    Source: MoreMLS,MLS#: 22617399MLS Logo

    Loading...

      Facts & features

      Interior

      Bedrooms & bathrooms
      • Bedrooms: 4
      • Bathrooms: 5
      • Full bathrooms: 3
      • 1/2 bathrooms: 2
      Rooms
      • Room types: Bonus Room
      Other
      • Description: Custom closets
      Other
      • Description: Finished walk-up attic with full bath
      Basement
      • Description: Finished, 9 ft ceilings, half bath
      Other
      • Description: Built-in cabinetry, beverage/wine area, extra storage
      Dining room
      • Description: Open concept
      Foyer
      • Description: Dramatic two-story foyer with open staircase and statement chandelier
      Kitchen
      • Description: Large island, white oak accents, open layout
      Living room
      • Description: Statement fireplace, open to kitchen/dining
      Study
      • Description: Private study
      Heating
      • Natural Gas, Forced Air, 3+ Zoned Heat
      Cooling
      • Central Air, 4 Zone AC, 2 Zoned AC
      Features
      • Ceilings - 9Ft+ 1st Flr, Dec Molding, Eat-in Kitchen, Recessed Lighting
      • Basement: Ceilings - High,Finished,Full
      • Attic: Walk-up
      • Number of fireplaces: 1
      Interior area
      • Total structure area: 3,647
      • Total interior livable area: 3,647 sqft

      Property

      Parking
      • Total spaces: 2
      • Parking features: Asphalt, Double Wide Drive, On Street
      • Attached garage spaces: 2
      • Has uncovered spaces: Yes
      Features
      • Stories: 4
      • Exterior features: Swimming, Lighting
      • Has private pool: Yes
      • Pool features: Fenced, Heated, In Ground, Pool Equipment, Salt Water, Vinyl
      Lot
      • Size: 7,405 Square Feet
      Details
      • Parcel number: 290001900000001401
      • Zoning description: Residential, Single Family

      Construction

      Type & style
      • Home type: SingleFamily
      • Architectural style: Custom,Colonial
      • Property subtype: Single Family Residence
      Condition
      • New construction: No
      • Year built: 2025

      Utilities & green energy

      • Sewer: Public Sewer

      Community & HOA

      Community
      • Subdivision: None
      HOA
      • Has HOA: No
      Location
      • Region: Manasquan

      Financial & listing details

      • Price per square foot: $766/sqft
      • Tax assessed value: $765,100
      • Annual tax amount: $13,795
      • Date on market: 6/10/2026
      • Inclusions: Outdoor Lighting, AC Units, Washer, Window Treatments, Blinds/Shades, Ceiling Fan(s), Dishwasher, Dryer, Double Oven, Light Fixtures, Microwave, Stove Hood, Refrigerator, Fireplace Equipment, Garbage Disposal, Garage Door Opener

        Estimated market value

        $2,704,700

        $2.57M - $2.84M

        $6,233/mo

        Price history

        DateEventPrice
        6/10/2026Listed for sale$2,795,000+337.4%$766/sqft
        Source: MoreMLS #22617399 Report a problem
        2/6/2024Sold$639,000$175/sqft
        Source: MoreMLS #22333668 Report a problem
        12/23/2023Pending sale$639,000$175/sqft
        Source: MoreMLS #22333668 Report a problem
        12/11/2023Listed for sale$639,000$175/sqft
        Source: MoreMLS #22333668 Report a problem

        Public tax history

        YearProperty taxesTax assessment
        2025$6,084 $351,500
        2024$6,084 +1.2%$351,500
        2023$6,014 +2.3%$351,500
        2022$5,881 +1.6%$351,500
        2021$5,789 +5.4%$351,500
        2020$5,494 +2.3%$351,500
        2019$5,371 $351,500
        2018$5,371 +6.8%$351,500
        2017$5,030 -1%$351,500
        2016$5,083 +0.1%$351,500 +18.2%
        2015$5,077 +1.9%$297,400
        2014$4,981 $297,400

        Find assessor info on the county website

        Monthly payment

        Est. payment

        Payment breakdown

        Explore the cost of this home by adjusting the details. Changes won't be saved.
        All calculations are estimates and provided by Zillow, Inc. for informational purposes only. Actual amounts may vary.
        HOA fees may include property taxes on listings classified as Co-Ops. Contact the listing agent and/or owner for fee details.
        Mortgage interest rates are dependent on a number of factors, including credit score, down payment, and repayment length. Interest rate data provided by Zillow Group Marketplace, Inc. as of 1/1/1970 from various mortgage lenders with which we have lead or other similar arrangements; the Estimated Payment is an average of those rates.
        See how much you could borrow to make a competitive offer.

        Climate risks

        Neighborhood: 08736

        Getting around

        62 / 100
        Somewhat Walkable
        71 / 100
        Very Bikeable

        Nearby schools

        GreatSchools rating
        Schools provided by the listing agent
        • Elementary: Manasquan
        • Middle: Manasquan
        • High: Manasquan

        Source: MoreMLS. This data may not be complete. We recommend contacting the local school district to confirm school assignments for this home.

        A local agent can set up tours, give advice and negotiate with sellers.

        A local lender can help you make sure your offer is ready when you are.

        Browse local experts

        Similar homes

        Skip to the end of the carouselSkip to the beginning of the carousel