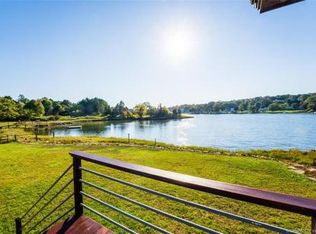
Known as Covecrest, this contemporary retreat is set on 2.5 private acres above Quiambaug Cove, offering water views, exceptional amenities, and a serene setting surrounded by nature. The open-concept floor plan is highlighted by soaring cathedral ceilings and striking floor-to-ceiling glass that fills the home with abundant natural light. The spacious living area is anchored by a wood-burning fireplace, creating a warm and inviting focal point for gathering. The updated kitchen, complete with a walk-in pantry, granite countertops, and an oversized center island, flows seamlessly into the living and dining areas, creating an ideal space for entertaining. Conveniently located on the main level, the primary suite serves as a private sanctuary featuring a balcony, generous storage, and an en-suite bath with a soaking tub and walk-in shower. The lower level offers three additional bedrooms, a family room, sauna, and a versatile bonus room, along with direct access to the outdoor amenities. The resort-like exterior features a large pool with expansive patio space, dedicated changing rooms and an outdoor shower. The manicured grounds extend to a full-size tennis court, offering exceptional recreational space. A charming mahogany-wrapped pavilion just off the home provides the perfect place to relax and enjoy the surrounding views. This remarkable property delivers a rare sense of privacy and tranquility while remaining just minutes from Mystic's renowned shops and restaurants.
For sale
$1,795,000
30 Wilbur Hill Lane, Stonington, CT 06378
4beds
4,662sqft
Single Family Residence
Built in 1973
2.5 Acres Lot
$1,698,200 Zestimate®
$385/sqft
$-- HOA
What's special
Wood-burning fireplaceWater viewsFull-size tennis courtSoaring cathedral ceilingsStriking floor-to-ceiling glassAbundant natural lightCharming mahogany-wrapped pavilion
- 37 days |
- 1,540 |
- 101 |
Zillow last checked:
Listing updated:
Listed by:
Jon Arruda (860)574-5470,
William Pitt Sotheby's Int'l 860-536-5900
Source: Smart MLS,MLS#: 24173040
Facts & features
Interior
Bedrooms & bathrooms
- Bedrooms: 4
- Bathrooms: 5
- Full bathrooms: 3
- 1/2 bathrooms: 2
Primary bedroom
- Features: Balcony/Deck, Built-in Features, Full Bath, Walk-In Closet(s), Wall/Wall Carpet, Tile Floor
- Level: Main
- Area: 630 Square Feet
- Dimensions: 30 x 21
Bedroom
- Features: Half Bath, Hardwood Floor, Tile Floor
- Level: Lower
- Area: 143 Square Feet
- Dimensions: 13 x 11
Bedroom
- Features: Wall/Wall Carpet
- Level: Lower
- Area: 252 Square Feet
- Dimensions: 14 x 18
Bedroom
- Features: Wall/Wall Carpet
- Level: Lower
- Area: 475 Square Feet
- Dimensions: 25 x 19
Bathroom
- Features: Stall Shower, Tile Floor
- Level: Lower
- Area: 48 Square Feet
- Dimensions: 8 x 6
Bathroom
- Features: Stall Shower, Tile Floor
- Level: Lower
- Area: 30 Square Feet
- Dimensions: 10 x 3
Dining room
- Features: Cathedral Ceiling(s), Built-in Features, Hardwood Floor
- Level: Main
- Area: 368 Square Feet
- Dimensions: 16 x 23
Family room
- Features: French Doors, Hardwood Floor
- Level: Lower
- Area: 768 Square Feet
- Dimensions: 32 x 24
Kitchen
- Features: Remodeled, Cathedral Ceiling(s), Granite Counters, Kitchen Island, Pantry, Tile Floor
- Level: Main
- Area: 434 Square Feet
- Dimensions: 14 x 31
Living room
- Features: Cathedral Ceiling(s), Fireplace, Wood Stove, French Doors, Wall/Wall Carpet
- Level: Main
- Area: 475 Square Feet
- Dimensions: 25 x 19
Office
- Features: Bookcases, Built-in Features, Tile Floor
- Level: Main
- Area: 299 Square Feet
- Dimensions: 13 x 23
Sun room
- Features: Slate Floor
- Level: Lower
- Area: 306 Square Feet
- Dimensions: 18 x 17
Heating
- Forced Air, Propane
Cooling
- Ceiling Fan(s), Central Air
Appliances
- Included: Gas Cooktop, Oven, Refrigerator, Dishwasher, Washer, Dryer, Water Heater
- Laundry: Lower Level, Mud Room
Features
- Open Floorplan, Entrance Foyer
- Doors: French Doors
- Basement: Full,Storage Space,Finished,Interior Entry,Liveable Space
- Attic: None
- Number of fireplaces: 1
Interior area
- Total structure area: 4,662
- Total interior livable area: 4,662 sqft
- Finished area above ground: 3,011
- Finished area below ground: 1,651
Property
Parking
- Total spaces: 2
- Parking features: Attached, Garage Door Opener
- Attached garage spaces: 2
Features
- Patio & porch: Wrap Around
- Exterior features: Rain Gutters, Lighting, Balcony, Sidewalk, Tennis Court(s), Garden
- Has private pool: Yes
- Pool features: Gunite, In Ground
- Has view: Yes
- View description: Water
- Has water view: Yes
- Water view: Water
Lot
- Size: 2.5 Acres
- Features: Secluded, Sloped
Details
- Additional structures: Gazebo
- Parcel number: 2074941
- Zoning: RR-80
Construction
Type & style
- Home type: SingleFamily
- Architectural style: Contemporary
- Property subtype: Single Family Residence
Materials
- Vertical Siding, Cedar
- Foundation: Concrete Perimeter
- Roof: Asphalt,Flat
Condition
- New construction: No
- Year built: 1973
Utilities & green energy
- Sewer: Septic Tank
- Water: Well
Community & HOA
Community
- Security: Security System
HOA
- Has HOA: No
Location
- Region: Stonington
Financial & listing details
- Price per square foot: $385/sqft
- Tax assessed value: $816,200
- Annual tax amount: $15,818
- Date on market: 7/10/2026
Estimated market value
Zestimate®
$1,698,200
Estimated sales range
$1.61M - $1.78M
Rent Zestimate®
$5,928/mo
Price history
| Date | Event | Price |
|---|---|---|
| 7/10/2026 | Listed for sale | $1,795,000+187.2%$385/sqft |
Source: | ||
| 5/25/2012 | Sold | $625,000$134/sqft |
Source: Public Record Report a problem | ||
Public tax history
| Year | Property taxes | Tax assessment |
|---|---|---|
| 2025 | $15,818 +4.2% | $816,200 |
| 2024 | $15,181 +0.5% | $816,200 |
| 2023 | $15,100 +10.2% | $816,200 +48.4% |
| 2022 | $13,703 -0.8% | $550,100 |
| 2021 | $13,808 +2% | $550,100 |
| 2020 | $13,538 | $550,100 |
| 2019 | $13,538 +3.3% | $550,100 |
| 2018 | $13,109 +1.1% | $550,100 +1.9% |
| 2017 | $12,967 +2.9% | $539,600 |
| 2016 | $12,605 +4.9% | $539,600 |
| 2015 | $12,017 | $539,600 |
Find assessor info on the county website
Monthly payment
Est. payment
Payment breakdown
Explore the cost of this home by adjusting the details. Changes won't be saved.Climate risks
Neighborhood: 06378
Nearby schools
GreatSchools rating
- 9/10Deans Mill SchoolGrades: PK-5Distance: 1.2 mi
- 7/10Stonington Middle SchoolGrades: 6-8Distance: 1 mi
- 7/10Stonington High SchoolGrades: 9-12Distance: 4 mi
Schools provided by the listing agent
- Elementary: Deans Mill
- High: Stonington
Source: Smart MLS. This data may not be complete. We recommend contacting the local school district to confirm school assignments for this home.
- $1,275,9003 bd3 ba2.7k sqft29 Wilbur Hill Ln, Stonington, CT 06378Off Market
Save - $1,739,0002 bd2 ba1.4k sqft45 Wilbur Rd, Stonington, CT 06378Off Market
Save 
- $1,409,5002 bd2 ba1.6k sqft33 Wilbur Rd, Stonington, CT 06378Off Market
Save - $1,081,1003 bd2 ba2.5k sqft28 Wilbur Hill Ln, Stonington, CT 06378Off Market
Save - $2,714,6007 bd4 ba6.9k sqft337 Stonington Rd, Pawcatuck, CT 06378Off Market
Save - $2,961,1004 bd3 ba2.9k sqft47 Wilbur Rd, Stonington, CT 06378Off Market
Save - $45,600-- bd-- ba-- sqft48 Wilbur Rd, Stonington, CT 06378Off Market
Save - $976,6004 bd1 ba2.1k sqft339 Stonington Rd, Pawcatuck, CT 06378Off Market
Save
A local agent can set up tours, give advice and negotiate with sellers.