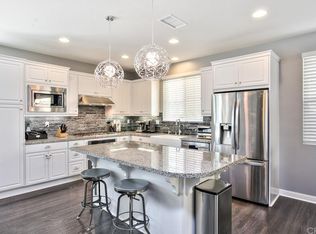
*No Mello-Roos*Low HOA* Paid-Off Solar* Welcome to this beautifully designed 4-bedroom, 3-bathroom detached home in the highly sought-after Baker Ranch community of Lake Forest. Ideally situated on a desirable corner lot in a peaceful neighborhood, this bright and airy residence offers an inviting open-concept floor plan with soaring ceilings, abundant natural light, and thoughtful upgrades throughout. The main level features a spacious great room that seamlessly connects to the dining area and gourmet kitchen, complete with granite countertops, stainless-steel appliances, pantry, breakfast bar, recessed lighting, and soft-close cabinetry. A downstairs bedroom with a full bath provides an ideal space for guests or a home office. Upstairs, a versatile loft offers additional living space, while the convenient second-floor laundry room adds everyday functionality. The spacious primary suite features an elegant bath with dual vanities, soaking tub, glass-enclosed shower, and a generous walk-in closet. Additional highlights include beautiful wood flooring, custom wood shutters, central A/C and heating, surround sound, and an attached 2-car garage. Enjoy California outdoor living in the private backyard with a covered California room and low-maintenance paved patio—perfect for relaxing or entertaining. As a Baker Ranch resident, enjoy an exceptional resort-style lifestyle with multiple pools and spas, splash zones, clubhouses, parks, playgrounds, BBQ areas, basketball, tennis, and beach volleyball courts. The home is conveniently located near The Grove Clubhouse, parks, and sports facilities, while shopping, dining, award-winning schools, and major freeways and toll roads are just minutes away. With its quiet setting, abundant amenities, bright interior, and convenient location, this home offers the perfect blend of comfort, lifestyle, and everyday convenience.
For sale
Listed by: Coldwell Banker Platinum Prop. • Jay Jung • Contact: 714-620-9902
$1,620,000
30 Wild Rose, Lake Forest, CA 92630
4beds
2,301sqft
Single Family Residence
Built in 2016
3,306 Square Feet Lot
$1,593,500 Zestimate®
$704/sqft
$323/mo HOA
What's special
- 15 days
- 754
- 26
Likely to sell faster than
Zillow last checked:
Listing updated:
Listed by:
Jay Jung DRE #01871184 714-620-9902,
Coldwell Banker Platinum Prop.,
Sarah Park DRE #01891648,
Coldwell Banker Platinum Prop.
Source: CRMLS,MLS#: PW26178743
Originating MLS: California Regional MLS
Facts & features
Interior
Bedrooms & bathrooms
- Bedrooms: 4
- Bathrooms: 3
- Full bathrooms: 3
- Main level bathrooms: 1
- Main level bedrooms: 1
Rooms
- Room types: Bedroom, Kitchen, Laundry, Loft, Living Room
Bedroom
- Features: Bedroom on Main Level
Bathroom
- Features: Separate Shower, Tub Shower
Kitchen
- Features: Granite Counters
Heating
- Central
Cooling
- Central Air
Appliances
- Included: Dishwasher, Disposal, Gas Range, Microwave
- Laundry: Inside, Laundry Closet, Laundry Room
Features
- Eat-in Kitchen, Granite Counters, High Ceilings, Open Floorplan, Recessed Lighting, Bedroom on Main Level, Loft
- Flooring: Tile, Wood
- Doors: Panel Doors
- Windows: Plantation Shutters
- Has fireplace: No
- Fireplace features: None
- Common walls with other units/homes: No Common Walls
Interior area
- Total interior livable area: 2,301 sqft
Property
Parking
- Total spaces: 2
- Parking features: Driveway, Garage
- Attached garage spaces: 2
Features
- Levels: Two
- Stories: 2
- Entry location: 1
- Patio & porch: Covered, Patio
- Pool features: Community, Association
- Has spa: Yes
- Spa features: Community
- Fencing: Brick
- Has view: Yes
- View description: Neighborhood
Lot
- Size: 3,306 Square Feet
- Features: Back Yard
Details
- Parcel number: 61048119
- Special conditions: Standard
Construction
Type & style
- Home type: SingleFamily
- Architectural style: Mediterranean
- Property subtype: Single Family Residence
Materials
- Brick
- Roof: Spanish Tile
Condition
- Turnkey
- New construction: No
- Year built: 2016
Details
- Builder name: Toll Brothers
Utilities & green energy
- Electric: Standard
- Sewer: Public Sewer
- Water: Public
Community & HOA
Community
- Features: Park, Sidewalks, Pool
- Security: Carbon Monoxide Detector(s)
- Subdivision: Parkview (Bkpkv)
HOA
- Has HOA: Yes
- Amenities included: Clubhouse, Sport Court, Dog Park, Fire Pit, Meeting Room, Meeting/Banquet/Party Room, Outdoor Cooking Area, Barbecue, Picnic Area, Playground, Pool, Pet Restrictions, Recreation Room, Spa/Hot Tub, Tennis Court(s), Trail(s)
- HOA fee: $323 monthly
- HOA name: Bake Ranch community Association
- HOA phone: 800-428-5588
Location
- Region: Lake Forest
Financial & listing details
- Price per square foot: $704/sqft
- Tax assessed value: $1,039,075
- Date on market: 8/19/2026
- Cumulative days on market: 15 days
- Listing terms: Cash,Conventional,1031 Exchange,Freddie Mac,Submit,VA Loan
Estimated market value
$1,593,500
$1.51M - $1.67M
$5,604/mo
Price history
| Date | Event | Price |
|---|---|---|
| 8/19/2026 | Listed for sale | $1,620,000+88.2%$704/sqft |
Source: | ||
| 6/29/2016 | Sold | $861,000$374/sqft |
Source: Public Record Report a problem | ||
Public tax history
| Year | Property taxes | Tax assessment |
|---|---|---|
| 2026 | -- | $1,039,075 +2% |
| 2025 | $10,674 +1.9% | $1,018,701 +2% |
| 2024 | $10,480 +2.4% | $998,727 +2% |
| 2023 | $10,233 +1.8% | $979,145 +2% |
| 2022 | $10,049 +2% | $959,947 +2% |
| 2021 | $9,848 +0.9% | $941,125 +1% |
| 2020 | $9,759 | $931,475 +2% |
| 2019 | $9,759 +0.4% | $913,211 +2% |
| 2018 | $9,717 +4% | $895,305 +2% |
| 2017 | $9,342 | $877,750 +383.7% |
| 2016 | $9,342 +386.4% | $181,450 +1.5% |
| 2015 | $1,921 +193.1% | $178,725 +194.7% |
| 2014 | $655 | $60,653 |
Find assessor info on the county website
Monthly payment
Est. payment
Payment breakdown
Explore the cost of this home by adjusting the details. Changes won't be saved.Climate risks
Neighborhood: 92630
Nearby schools
Schools provided by the listing agent
- Elementary: Foothill
- Middle: Serrano
- High: El Toro
Source: CRMLS. This data may not be complete. We recommend contacting the local school district to confirm school assignments for this home.
Local buyer's agents are ready to help