Welcome to 30 Williams Street, a thoughtfully updated three-bedroom, three-bath home offering a bright, open layout and an exceptional four-car garage. The spacious kitchen anchors the main living area with quartz countertops, stainless steel appliances, abundant cabinetry, and a large peninsula with seating. From there, the layout flows naturally into the dining and living spaces, creating an inviting setting for everyday life and entertaining. Hardwood floors, recessed lighting, and generous natural light continue throughout, while eight total rooms provide flexibility for a home office, playroom, guests, or additional living space. Three updated full baths, first-floor laundry, and a functional entry area with built-in storage add everyday convenience. Outside, enjoy a fully fenced grass yard and patio with room to relax, play, and entertain. The oversized four-car garage provides tremendous space for vehicles, storage, hobbies, or a workshop—a rare offering in Beverly. Conveniently located near downtown, commuter rail, beaches, dining, shopping, and Route 128.
For sale
$899,000
30 Williams St, Beverly, MA 01915
3beds
2,307sqft
Single Family Residence
Built in 2024
4,966 Square Feet Lot
$884,500 Zestimate®
$390/sqft
$-- HOA
What's special
First-floor laundryFully fenced grass yardBright open layoutExceptional four-car garageHardwood floorsQuartz countertopsRecessed lighting
- 5 days
- 976
- 89
Zillow last checked:
Listing updated:
Listed by:
Gifford Group 781-307-0228,
Churchill Properties 978-258-5211,
Tyler Suggs 978-476-6557
Source: MLS PIN,MLS#: 73581389
Facts & features
Interior
Bedrooms & bathrooms
- Bedrooms: 3
- Bathrooms: 3
- Full bathrooms: 3
Primary bedroom
- Level: Second
- Area: 231
- Dimensions: 12.83 x 18
Bedroom 2
- Level: Second
- Area: 213.99
- Dimensions: 11.83 x 18.08
Bedroom 3
- Level: First
- Area: 174.56
- Dimensions: 15.75 x 11.08
Bathroom 1
- Level: First
- Area: 68.08
- Dimensions: 10.75 x 6.33
Bathroom 2
- Level: Second
- Area: 61.14
- Dimensions: 11.83 x 5.17
Bathroom 3
- Level: Second
- Area: 62
- Dimensions: 12 x 5.17
Dining room
- Level: First
- Area: 119.64
- Dimensions: 9.83 x 12.17
Kitchen
- Level: First
- Area: 201.59
- Dimensions: 11.92 x 16.92
Living room
- Level: First
- Area: 147.01
- Dimensions: 12.08 x 12.17
Heating
- Central, Forced Air, Natural Gas
Cooling
- Central Air
Appliances
- Included: Gas Water Heater, Tankless Water Heater, ENERGY STAR Qualified Refrigerator, ENERGY STAR Qualified Dryer, ENERGY STAR Qualified Dishwasher, ENERGY STAR Qualified Washer, Cooktop, Range, Oven
- Laundry: First Floor, Electric Dryer Hookup, Washer Hookup
Features
- Bonus Room
- Flooring: Wood, Tile
- Doors: Insulated Doors
- Windows: Insulated Windows
- Has basement: No
- Has fireplace: No
Interior area
- Total structure area: 2,307
- Total interior livable area: 2,307 sqft
- Finished area above ground: 2,307
Property
Parking
- Total spaces: 6
- Parking features: Attached, Paved Drive, Off Street, Paved
- Attached garage spaces: 4
- Uncovered spaces: 2
Features
- Patio & porch: Patio
- Exterior features: Patio, Rain Gutters, Fenced Yard
- Fencing: Fenced/Enclosed,Fenced
- Waterfront features: Harbor, Ocean, 1 to 2 Mile To Beach
Lot
- Size: 4,966 Square Feet
- Features: Corner Lot
Details
- Parcel number: 28109,4185222
- Zoning: R10
Construction
Type & style
- Home type: SingleFamily
- Architectural style: Colonial,Contemporary
- Property subtype: Single Family Residence
Materials
- Frame, Stone, Block
- Foundation: Concrete Perimeter, Block
- Roof: Shingle
Condition
- Year built: 2024
Utilities & green energy
- Electric: 200+ Amp Service
- Sewer: Public Sewer
- Water: Public
- Utilities for property: for Electric Range, for Electric Oven, for Electric Dryer, Washer Hookup
Community & HOA
Community
- Features: Shopping, Park, Walk/Jog Trails, Golf, Medical Facility, Highway Access, Marina, Public School
HOA
- Has HOA: No
Location
- Region: Beverly
Financial & listing details
- Price per square foot: $390/sqft
- Tax assessed value: $737,600
- Annual tax amount: $7,973
- Date on market: 9/24/2026
- Listing terms: Contract
Estimated market value
$884,500
$840,000 - $929,000
$3,681/mo
Price history
| Date | Event | Price |
|---|---|---|
| 9/23/2026 | Listed for sale | $899,000+3.9%$390/sqft |
Source: MLS PIN #73581389 Report a problem | ||
| 2/25/2025 | Sold | $865,000-2.7%$375/sqft |
Source: MLS PIN #73324123 Report a problem | ||
| 1/28/2025 | Contingent | $889,000$385/sqft |
Source: MLS PIN #73324123 Report a problem | ||
| 1/8/2025 | Listed for sale | $889,000-1.1%$385/sqft |
Source: MLS PIN #73324123 Report a problem | ||
| 12/23/2024 | Listing removed | $899,000$390/sqft |
Source: MLS PIN #73305800 Report a problem | ||
| 10/24/2024 | Listed for sale | $899,000+116.6%$390/sqft |
Source: MLS PIN #73305800 Report a problem | ||
| 1/29/2024 | Sold | $415,000-1%$180/sqft |
Source: MLS PIN #73192890 Report a problem | ||
| 1/15/2024 | Pending sale | $419,000$182/sqft |
Source:  NextHome #73192890 Report a problem NextHome #73192890 Report a problem | ||
| 1/15/2024 | Contingent | $419,000$182/sqft |
Source: MLS PIN #73192890 Report a problem | ||
| 1/11/2024 | Listed for sale | $419,000$182/sqft |
Source: MLS PIN #73192890 Report a problem | ||
Public tax history
| Year | Property taxes | Tax assessment |
|---|---|---|
| 2025 | $4,489 -25.6% | $408,500 -24% |
| 2024 | $6,037 +4% | $537,600 +4.3% |
| 2023 | $5,803 | $515,400 |
| 2022 | $5,803 +11.1% | $515,400 +25.3% |
| 2021 | $5,225 +3.2% | $411,400 +4.2% |
| 2020 | $5,065 +2.7% | $394,800 +5.7% |
| 2019 | $4,933 +2.9% | $373,400 +6% |
| 2018 | $4,793 +7.7% | $352,400 +13.1% |
| 2017 | $4,451 +2.9% | $311,700 +3.7% |
| 2016 | $4,326 +2% | $300,600 |
| 2015 | $4,241 +5.5% | $300,600 +5.9% |
| 2014 | $4,020 +3.3% | $283,900 -0.5% |
| 2013 | $3,893 +3.8% | $285,400 -1.3% |
| 2012 | $3,750 +4.5% | $289,100 |
| 2011 | $3,588 +3.4% | $289,100 -3.1% |
| 2010 | $3,470 +2% | $298,400 -4.7% |
| 2009 | $3,401 +6.6% | $313,200 +2.1% |
| 2008 | $3,190 -5.6% | $306,700 -8% |
| 2007 | $3,381 +2.6% | $333,400 |
| 2006 | $3,294 +5.2% | $333,400 +6.9% |
| 2005 | $3,132 +6.6% | $312,000 +16% |
| 2004 | $2,937 +3.8% | $269,000 +10.4% |
| 2003 | $2,829 +15.8% | $243,700 +44.5% |
| 2001 | $2,444 +16.9% | $168,700 +16.9% |
| 2000 | $2,091 +16.9% | $144,300 +25.3% |
| 1995 | $1,789 | $115,190 |
Find assessor info on the county website
Monthly payment
Est. payment
Payment breakdown
Explore the cost of this home by adjusting the details. Changes won't be saved.Climate risks
Neighborhood: 01915
Nearby schools
Schools provided by the listing agent
- Elementary: Ayers Ryal Side Elementary
- Middle: Beverly Middle School
- High: Beverly High School
Source: MLS PIN. This data may not be complete. We recommend contacting the local school district to confirm school assignments for this home.
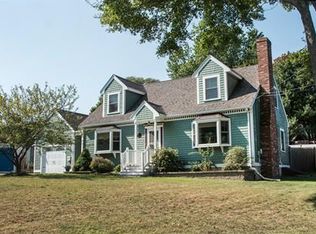
Similar homes
- $555,0004 bd1 ba1.8k sqft58 Sohier Rd, Beverly, MA 01915For Sale
 MLS ID #73569212, DalBon & Company, Keller Williams Realty Evolution. MLS PIN
 - $949,9994 bd3 ba1.9k sqft24 1/2 N Central St, Peabody, MA 01960For Sale
 MLS ID #73569382, Kirssis Nunez, eXp Realty LLC. MLS PIN
 - $1,069,9004 bd3 ba2.3k sqft33 Strongwater Dr, Salem, MA 01970For Sale
 MLS ID #73574917, Aranson Maguire Group, Compass. MLS PIN
 - $825,0005 bd2 ba2.1k sqft106 Lynnfield St, Peabody, MA 01960For Sale
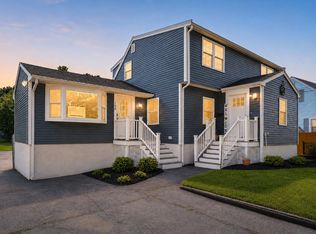 MLS ID #73568997, Scott E. Jones, Jr., RE/MAX Platinum. MLS PIN
