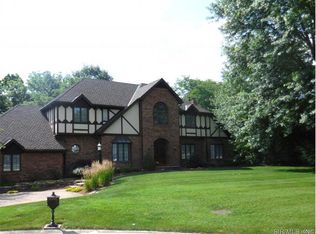
Welcome to this custom crafted one owner home in one of Highland's most desirable neighborhoods. The 1 1/2 story floor plan offers a spacious main floor living area plus an expanded main floor primary suite with 2 walk-in closets, sitting area and a distinctive bath with separate vanities, soak tub and walk in shower. The living room is enhanced by a vaulted ceiling, masonry fireplace and a window wall providing a view of the private, wooded backyard. The kitchen features stainless appliances, granite countertops, and a bay breakfast nook. A partially covered wrap around deck can be accessed from the nook or the adjoining den and provides a serene spot to sip a beverage of your choice and enjoy nature! The upper level has two large bedrooms with Jack n Jill bath and walk-in closets. Approx. 750 sq ft finished in basement offers space for game room or office and an ample storage area. Less than 40 minutes to Scott AFB or downtown STL. COOL: 14 SEER+
Closed
Listed by: Coldwell Banker Brown Realtors • Diane M Korte-Lindsey • Contact: 618-973-8645
Bought with: RE/MAX Results Realty
$480,000
30 Willow Creek Dr, Highland, IL 62249
3beds
3,613sqft
Single Family Residence
Built in 1992
0.89 Acres Lot
$516,000 Zestimate®
$133/sqft
$2,775 Estimated rent
Home value
$516,000
$485,000 - $547,000
$2,775/mo
Zestimate® history
Owner options
List your home for rent
$2,775/mo
Rent Zestimate®
Find your next renter with Zillow Rental Manager. Plus, with online applications, you can quickly screen prospective tenants – for free.
$2,775/mo
Rent Zestimate®
Refinance and save
$3,866/mo
Est. payment
Refinancing to a lower rate could help reduce your monthly payments and save thousands over the life of the loan.
$3,866/mo
Est. payment
Explore your selling options
Work with a Zillow partner agent
Leverage their expertise and Zillow's premium Showcase listings to get your home seen by more buyers.
Get startedList with your own agent
Get your home in front of millions of buyers by listing it on Zillow.
Learn how to do itSell it yourself
Take full control of how buyers see your home on Zillow by listing For Sale by Owner (FSBO).
List your homeWhat's special
Zillow last checked:
Listing updated:
Listed by:
Diane M Korte-Lindsey 618-973-8645,
Coldwell Banker Brown Realtors,
Sally R Hohn 618-623-8924,
Coldwell Banker Brown Realtors
Bought with:
Summer H Penet, 471.019501
RE/MAX Results Realty
Source: MARIS,MLS#: 23028380 Originating MLS: Southwestern Illinois Board of REALTORS
Originating MLS: Southwestern Illinois Board of REALTORSFacts & features
Interior
Bedrooms & bathrooms
- Bedrooms: 3
- Bathrooms: 3
- Full bathrooms: 2
- 1/2 bathrooms: 1
- Main level bathrooms: 2
- Main level bedrooms: 1
Primary bedroom
- Features: Floor Covering: Carpeting
- Level: Main
- Area: 224
- Dimensions: 14x16
Bedroom
- Features: Floor Covering: Carpeting
- Level: Upper
- Area: 195
- Dimensions: 15x13
Bedroom
- Features: Floor Covering: Carpeting
- Level: Upper
- Area: 225
- Dimensions: 15x15
Primary bathroom
- Features: Floor Covering: Ceramic Tile
- Level: Main
- Area: 156
- Dimensions: 13x12
Bathroom
- Features: Floor Covering: Wood
- Level: Main
- Area: 25
- Dimensions: 5x5
Bathroom
- Features: Floor Covering: Vinyl
- Level: Upper
- Area: 100
- Dimensions: 10x10
Breakfast room
- Features: Floor Covering: Ceramic Tile
- Level: Main
- Area: 132
- Dimensions: 11x12
Den
- Features: Floor Covering: Carpeting
- Level: Main
- Area: 182
- Dimensions: 13x14
Dining room
- Features: Floor Covering: Wood
- Level: Main
- Area: 210
- Dimensions: 15x14
Family room
- Features: Floor Covering: Carpeting
- Level: Lower
- Area: 456
- Dimensions: 19x24
Kitchen
- Features: Floor Covering: Ceramic Tile
- Level: Main
- Area: 252
- Dimensions: 21x12
Laundry
- Features: Floor Covering: Vinyl
- Level: Main
- Area: 105
- Dimensions: 15x7
Living room
- Features: Floor Covering: Carpeting
- Level: Main
- Area: 408
- Dimensions: 17x24
Office
- Features: Floor Covering: Carpeting
- Level: Lower
- Area: 306
- Dimensions: 17x18
Sitting room
- Features: Floor Covering: Carpeting
- Level: Main
- Area: 81
- Dimensions: 9x9
Heating
- Electronic Air Filter, Dual Fuel/Off Peak, Forced Air, Zoned, Natural Gas
Cooling
- Central Air, Electric, Dual, Zoned
Appliances
- Included: Humidifier, Gas Water Heater, Dishwasher, Disposal, Double Oven, Electric Cooktop, Microwave, Refrigerator, Stainless Steel Appliance(s), Trash Compactor, Wine Cooler
- Laundry: Main Level
Features
- Separate Dining, Double Vanity, Tub, Sound System, High Speed Internet, Central Vacuum, Two Story Entrance Foyer, Entrance Foyer, Bookcases, Open Floorplan, Vaulted Ceiling(s), Walk-In Closet(s), Bar, Breakfast Room, Custom Cabinetry, Granite Counters, Pantry
- Flooring: Hardwood
- Windows: Bay Window(s), Low Emissivity Windows, Window Treatments
- Basement: Crawl Space,Partially Finished,Concrete
- Number of fireplaces: 1
- Fireplace features: Masonry, Recreation Room, Living Room
Interior area
- Total structure area: 3,613
- Total interior livable area: 3,613 sqft
- Finished area above ground: 2,893
- Finished area below ground: 720
Property
Parking
- Total spaces: 2
- Parking features: Attached, Garage, Garage Door Opener, Off Street, Storage, Workshop in Garage
- Attached garage spaces: 2
Features
- Levels: One and One Half
- Patio & porch: Deck, Patio, Covered
Lot
- Size: 0.89 Acres
- Dimensions: 49.43 x 269.68 Irregular
- Features: Adjoins Wooded Area, Cul-De-Sac, Wooded, Sprinklers In Front, Sprinklers In Rear
Details
- Parcel number: 012240519401026
- Special conditions: Standard
Construction
Type & style
- Home type: SingleFamily
- Architectural style: Other,Traditional
- Property subtype: Single Family Residence
Materials
- Brick Veneer, Wood Siding, Cedar
Condition
- Year built: 1992
Utilities & green energy
- Sewer: Public Sewer
- Water: Public
- Utilities for property: Natural Gas Available, Underground Utilities
Green energy
- Energy efficient items: HVAC
Community & HOA
Community
- Security: Security System Owned, Smoke Detector(s)
- Subdivision: Willow Creek Estates
HOA
- Services included: Other
- HOA fee: $500 annually
Location
- Region: Highland
Financial & listing details
- Price per square foot: $133/sqft
- Tax assessed value: $433,560
- Annual tax amount: $9,524
- Date on market: 6/30/2023
- Cumulative days on market: 342 days
- Listing terms: Cash,Conventional,FHA,VA Loan
- Ownership: Private
- Road surface type: Concrete
Price history
| Date | Event | Price |
|---|---|---|
| 7/9/2024 | Sold | $480,000-4%$133/sqft |
Source:  MARIS #23028380 Report a problem MARIS #23028380 Report a problem | ||
| 6/6/2024 | Pending sale | $500,000$138/sqft |
Source: MARIS #23028380 Report a problem | ||
| 4/18/2024 | Price change | $500,000-2.9%$138/sqft |
Source: MARIS #23028380 Report a problem | ||
| 2/21/2024 | Price change | $515,000-0.8%$143/sqft |
Source: MARIS #23028380 Report a problem | ||
| 11/20/2023 | Price change | $519,000-3.9%$144/sqft |
Source: MARIS #23028380 Report a problem | ||
| 9/8/2023 | Price change | $540,000-5.3%$149/sqft |
Source: MARIS #23028380 Report a problem | ||
| 6/30/2023 | Listed for sale | $570,000$158/sqft |
Source: MARIS #23028380 Report a problem | ||
Public tax history
| Year | Property taxes | Tax assessment |
|---|---|---|
| 2024 | $10,306 +8.2% | $144,520 +10.4% |
| 2023 | $9,524 +5.9% | $130,860 +8.3% |
| 2022 | $8,990 +2.6% | $120,810 +6% |
| 2021 | $8,759 +1.5% | $113,980 +3.2% |
| 2020 | $8,633 +1.4% | $110,440 +1.4% |
| 2019 | $8,515 | $108,890 +6% |
| 2018 | -- | $102,720 |
| 2017 | $8,350 -12.6% | $102,720 +2.6% |
| 2016 | $9,556 | $100,110 -0.3% |
| 2015 | $9,556 | $100,440 |
| 2014 | $9,556 | $100,440 |
| 2013 | $9,556 | $100,440 -18.2% |
| 2012 | -- | $122,780 -2% |
| 2011 | -- | $125,290 |
| 2010 | -- | $125,290 +1.5% |
| 2009 | -- | $123,410 +1.6% |
| 2007 | -- | $121,420 +6.8% |
| 2005 | -- | $113,660 +11.1% |
| 2004 | $7,802 +6.6% | $102,300 +4.6% |
| 2003 | $7,318 +4.6% | $97,820 +4.9% |
| 2002 | $6,996 | $93,240 +2.3% |
| 2001 | -- | $91,100 +3.1% |
| 2000 | $6,531 | $88,340 |
Find assessor info on the county website
Neighborhood: 62249
Nearby homes
- $445,7004 bd3 ba2.5k sqft38 Willow Creek Dr, Highland, IL 62249Off Market
- $454,2004 bd4 ba2.3k sqft29 Willow Creek Dr, Highland, IL 62249Off Market
- $562,4004 bd4 ba3.5k sqft31 Willow Creek Dr, Highland, IL 62249Off Market
- $246,8002 bd2 ba1.7k sqft1220 21st St, Highland, IL 62249Off Market
- $209,0005 bd2 ba1.9k sqft1200 21st St, Highland, IL 62249Off Market
- $379,1004 bd3 ba2.6k sqft28 Willow Creek Dr, Highland, IL 62249Off Market
- $1,050-- bd-- ba-- sqftWillow Creek Dr, Highland, IL 62249Off Market
- $644,6004 bd5 ba4.7k sqft26 Willow Creek Dr, Highland, IL 62249Off Market
Nearby schools
GreatSchools rating
- NAHighland Primary SchoolGrades: PK-2Distance: 0.8 mi
- 6/10Highland Middle SchoolGrades: 6-8Distance: 0.8 mi
- 9/10Highland High SchoolGrades: 9-12Distance: 0.8 mi
Schools provided by the listing agent
- Elementary: Highland Dist 5
- Middle: Highland Dist 5
- High: Highland
Source: MARIS. This data may not be complete. We recommend contacting the local school district to confirm school assignments for this home.
Get a cash offer in 3 minutes
Find out how much your home could sell for in as little as 3 minutes with a no-obligation cash offer.
Estimated market value
$516,000
Get a cash offer in 3 minutes
Find out how much your home could sell for in as little as 3 minutes with a no-obligation cash offer.
Estimated market value
$516,000
- Illinois
- Madison County
- Highland
- 62249
- 30 Willow Creek Dr
Nearby cities
Nearby zip codes
Other Highland Topics
