Up to $20K in Rate Buy Down/CC Assist with the use of builders preferred lender and preferred attorney on contracts accepted 8/18 -8/31 The Selma plan is instantly “home”. On the front porch you have our smart door delivery center for safe, secure package delivery in a heated/cooled space. The kitchen has an oversized island for three-sided seating, and the cafe overlooking the covered deck. The living room with fireplace makes the hub of this home an ideal place for gathering and engaging. There is the pocket office on the first floor & 1st floor guest suite. Our exclusive "messy kitchen" helps keep things neat, and has an extra sink and a window. The walk-in pantry is next door for easy access! The game room is front and center as you reach the top of the stairs. The owner’s suite has a spa bath w/ tile walls & flr and walkin closet. G Rms are large w/ walk in closets. Tile in all baths and wet areas, and beautiful craftsman trim throughout the home.
Sold for $511,664
$511,664
30 Willow Creek Pl, Fuquay Varina, NC 27526
4beds
2,728sqft
Single Family Residence, Residential
Built in 2023
0.68 Acres Lot
$529,500 Zestimate®
$188/sqft
$2,331 Estimated rent
Home value
$529,500
$503,000 - $556,000
$2,331/mo
Zestimate® history
Owner options
List your home for rent
$2,331/mo
Rent Zestimate®
Find your next renter with Zillow Rental Manager. Plus, with online applications, you can quickly screen prospective tenants – for free.
$2,331/mo
Rent Zestimate®
Refinance and save
$3,141/mo
Est. payment
Refinancing to a lower rate could help reduce your monthly payments and save thousands over the life of the loan.
$3,141/mo
Est. payment
Explore your selling options
Work with a Zillow partner agent
Leverage their expertise and Zillow's premium Showcase listings to get your home seen by more buyers.
Get startedList with your own agent
Get your home in front of millions of buyers by listing it on Zillow.
Learn how to do itSell it yourself
Take full control of how buyers see your home on Zillow by listing For Sale by Owner (FSBO).
List your homeWhat's special
Zillow last checked:
Listing updated:
Listed by:
Brian Raimundo 919-724-8151,
New Home Inc LLC
Bought with:
Erica Anderson, 266838
Team Anderson Realty
Source: Doorify MLS,MLS#: 2515813
Facts & features
Interior
Bedrooms & bathrooms
- Bedrooms: 4
- Bathrooms: 3
- Full bathrooms: 3
Heating
- Electric, Forced Air, Heat Pump, Zoned
Cooling
- Electric, Heat Pump, Zoned
Appliances
- Included: Dishwasher, Electric Cooktop, Electric Range, Electric Water Heater
- Laundry: Laundry Room, Upper Level
Features
- Ceiling Fan(s), Double Vanity, Eat-in Kitchen, Granite Counters, High Ceilings, Pantry, Room Over Garage, Shower Only, Smooth Ceilings, Walk-In Closet(s), Walk-In Shower
- Flooring: Carpet, Ceramic Tile, Vinyl, Tile
- Basement: Crawl Space
- Number of fireplaces: 1
- Fireplace features: Gas Log, Living Room, Propane
Interior area
- Total structure area: 2,728
- Total interior livable area: 2,728 sqft
- Finished area above ground: 2,728
- Finished area below ground: 0
Property
Parking
- Total spaces: 2
- Parking features: Concrete, Driveway, Electric Vehicle Charging Station(s), Garage, Garage Door Opener
- Garage spaces: 2
Features
- Levels: Two
- Stories: 2
- Patio & porch: Deck
- Has view: Yes
Lot
- Size: 0.68 Acres
- Dimensions: 153 x 271
- Features: Landscaped
Details
- Parcel number: 050635004232
Construction
Type & style
- Home type: SingleFamily
- Architectural style: Traditional
- Property subtype: Single Family Residence, Residential
Materials
- Brick, Vinyl Siding
Condition
- New construction: Yes
- Year built: 2023
Details
- Builder name: New Home Inc.
Utilities & green energy
- Sewer: Septic Tank
- Water: Public
Green energy
- Energy efficient items: Lighting
Community & HOA
Community
- Subdivision: Woodbridge South
HOA
- Has HOA: Yes
- HOA fee: $50 monthly
Location
- Region: Fuquay Varina
Financial & listing details
- Price per square foot: $188/sqft
- Tax assessed value: $493,371
- Annual tax amount: $3,396
- Date on market: 6/10/2023
Price history
| Date | Event | Price |
|---|---|---|
| 12/22/2023 | Sold | $511,664+2.4%$188/sqft |
Source:  Doorify MLS #2515813 Report a problem Doorify MLS #2515813 Report a problem | ||
| 9/10/2023 | Pending sale | $499,700$183/sqft |
Source: Doorify MLS #2515813 Report a problem | ||
| 8/19/2023 | Price change | $499,700+1%$183/sqft |
Source: Doorify MLS #2515813 Report a problem | ||
| 7/1/2023 | Price change | $494,700+1%$181/sqft |
Source: Doorify MLS #2515813 Report a problem | ||
| 6/10/2023 | Listed for sale | $489,700$180/sqft |
Source: Doorify MLS #2515813 Report a problem | ||
Public tax history
| Year | Property taxes | Tax assessment |
|---|---|---|
| 2025 | $3,396 | $493,371 |
| 2024 | $3,396 | $493,371 |
| 2023 | -- | -- |
Find assessor info on the county website
Neighborhood: 27526
Nearby homes
- $538,5004 bd3 ba2.6k sqft137 Salem Village Dr, Fuquay Varina, NC 27526Sold

- $549,2104 bd3 ba3k sqft44 Willow Creek Pl, Fuquay Varina, NC 27526Sold

- $556,0004 bd3 ba2.6k sqft190 Salem Village Dr, Fuquay Varina, NC 27526Sold

- $534,7004 bd3 ba2.7k sqft79 Willow Creek Pl, Fuquay Varina, NC 27526Sold
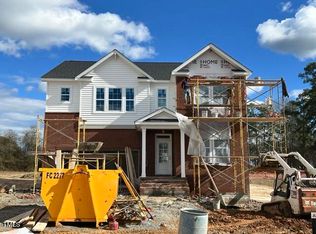
- $511,9874 bd3 ba2.7k sqft154 Salem Village Dr, Fuquay Varina, NC 27526Sold
- $421,5404 bd3 ba2.1k sqft124 Salem Village Dr, Fuquay Varina, NC 27526Sold
- $509,9634 bd3 ba2.5k sqft88 Willow Creek Pl, Fuquay Varina, NC 27526Sold
- $475,9204 bd3 ba2.4k sqft111 Salem Village Dr, Fuquay Varina, NC 27526Sold
Nearby schools
GreatSchools rating
- 6/10Northwest Harnett ElementaryGrades: PK-5Distance: 2 mi
- 3/10Harnett Central MiddleGrades: 6-8Distance: 7.6 mi
- 4/10Harnett Central HighGrades: 9-12Distance: 7.8 mi
Schools provided by the listing agent
- Elementary: Harnett - LaFayette
- Middle: Harnett - Harnett Central
- High: Harnett - Harnett Central
Source: Doorify MLS. This data may not be complete. We recommend contacting the local school district to confirm school assignments for this home.
Get a cash offer in 3 minutes
Find out how much your home could sell for in as little as 3 minutes with a no-obligation cash offer.
Estimated market value
$529,500
Get a cash offer in 3 minutes
Find out how much your home could sell for in as little as 3 minutes with a no-obligation cash offer.
Estimated market value
$529,500
- North Carolina
- Harnett County
- Fuquay Varina
- 27526
- 30 Willow Creek Pl
Nearby cities
Nearby zip codes
Other Fuquay Varina Topics
