This stunning modern home offers an ideal blend of elegance, functionality, and comfort, perfectly suited for family living. Featuring 9-foot ceilings, upgraded trim, and impressive 4-foot-wide oak stairs and railings, the home is finished with beautiful hardwood flooring and 16x32 porcelain tiles throughout. The exceptional kitchen is designed with solid oak cabinets, granite countertops, an upgraded range hood, a kitchen island, stainless steel appliances, a fridge water line, a spacious pantry, and a tasteful backsplash, making it perfect for both everyday living and entertaining. The large master bedroom is complemented by a walk-in closet and a 3-piece ensuite for added convenience. The second floor also includes 2 other large bedrooms and a well-appointed 4-piece bathroom. The fully finished basement is a standout feature, offering a huge recreational room, 8-foot ceilings, and a 4-piece bathroom, providing plenty of space for relaxation and entertainment. This carpet free home boasts a total of 3 bedrooms and 4 bathrooms, all for a clean and modern aesthetic. The private backyard is ready for summer gatherings, complete with a BBQ gas line for your convenience. The garage provides ample storage space, along with an insulated garage door and opener. The cold cellar is neatly finished with tiles and shelves for additional storage. Meticulously maintained and exceptionally clean, this property is thoughtfully designed and in a prime location. This is an outstanding opportunity for anyone seeking a move-in-ready residence in a peaceful and family-oriented community.
Sold for $820,000
C$820,000
30 Willowrun Dr, Kitchener, ON N2A 0H5
3beds
1,630sqft
Single Family Residence, Residential
Built in 2015
2,940 Square Feet Lot
$-- Zestimate®
C$503/sqft
C$3,029 Estimated rent
Home value
Not available
Estimated sales range
Not available
Not available
Owner options
List your home for rent
C$3,029/mo
Rent Zestimate®
Find your next renter with Zillow Rental Manager. Plus, with online applications, you can quickly screen prospective tenants – for free.
C$3,029/mo
Rent Zestimate®
Refinance and save
C$3,467/mo
Est. payment
Refinancing to a lower rate could help reduce your monthly payments and save thousands over the life of the loan.
C$3,467/mo
Est. payment
Explore your selling options
Work with a Zillow partner agent
Leverage their expertise and Zillow's premium Showcase listings to get your home seen by more buyers.
Get startedList with your own agent
Get your home in front of millions of buyers by listing it on Zillow.
Learn how to do itSell it yourself
Take full control of how buyers see your home on Zillow by listing For Sale by Owner (FSBO).
List your homeWhat's special
Upgraded trimBeautiful hardwood flooringExceptional kitchenSolid oak cabinetsGranite countertopsUpgraded range hoodKitchen island
Zillow last checked:
Listing updated:
Listed by:
Emanuel Catana, Salesperson,
SMART FROM HOME REALTY LIMITED,
Simona Catana, Salesperson,
SMART FROM HOME REALTY LIMITED
Source: ITSO,MLS®#: 40704961Originating MLS®#: Cornerstone Association of REALTORS®
Facts & features
Interior
Bedrooms & bathrooms
- Bedrooms: 3
- Bathrooms: 4
- Full bathrooms: 3
- 1/2 bathrooms: 1
- Main level bathrooms: 1
Bedroom
- Level: Second
- Area: 143
- Dimensions: 13ft. 0in. X 11ft. 0in.
Bedroom
- Level: Second
- Area: 121
- Dimensions: 11ft. 0in. X 11ft. 0in.
Other
- Features: Ensuite Privilege, Walk-in Closet
- Level: Second
- Area: 195
- Dimensions: 15ft. 0in. X 13ft. 0in.
Bathroom
- Features: 2-Piece
- Level: Main
Bathroom
- Features: 4-Piece
- Level: Second
Bathroom
- Features: 3-Piece
- Level: Second
Bathroom
- Features: 4-Piece
- Level: Basement
Dining room
- Level: Main
- Area: 90
- Dimensions: 10ft. 0in. X 9ft. 0in.
Kitchen
- Level: Main
- Area: 140
- Dimensions: 10ft. 0in. X 14ft. 0in.
Laundry
- Level: Basement
Living room
- Level: Main
- Area: 240
- Dimensions: 12ft. 0in. X 20ft. 0in.
Recreation room
- Level: Basement
Heating
- Forced Air, Natural Gas
Cooling
- Central Air
Appliances
- Included: Water Purifier, Water Softener, Dishwasher, Dryer, Microwave, Refrigerator, Stove, Washer
- Laundry: In Basement, Laundry Room
Features
- Air Exchanger, Auto Garage Door Remote(s), Central Vacuum Roughed-in
- Basement: Full,Finished,Sump Pump
- Number of fireplaces: 1
- Fireplace features: Electric
Interior area
- Total structure area: 2,280
- Total interior livable area: 1,630 sqft
- Finished area above ground: 1,630
- Finished area below ground: 650
Property
Parking
- Total spaces: 2.5
- Parking features: Attached Garage, Asphalt, Private Drive Single Wide
- Attached garage spaces: 1
- Uncovered spaces: 1.5
Features
- Pool features: None
- Waterfront features: River/Stream
- Frontage type: West
- Frontage length: 30.00
Lot
- Size: 2,940 Square Feet
- Dimensions: 30 x 98
- Features: Urban, Rectangular, Park, Public Transit, Quiet Area, Schools
Details
- Parcel number: 227135800
- Zoning: R4
Construction
Type & style
- Home type: SingleFamily
- Architectural style: Two Story
- Property subtype: Single Family Residence, Residential
Materials
- Brick, Vinyl Siding
- Foundation: Concrete Block
- Roof: Asphalt Shing
Condition
- 6-15 Years
- New construction: No
- Year built: 2015
Utilities & green energy
- Sewer: Sewer (Municipal)
- Water: Municipal, Unknown
Community & HOA
Community
- Security: Smoke Detector(s)
Location
- Region: Kitchener
Financial & listing details
- Price per square foot: C$503/sqft
- Annual tax amount: C$5,804
- Date on market: 3/26/2025
- Inclusions: Dishwasher, Dryer, Microwave, Refrigerator, Stove, Washer
Price history
| Date | Event | Price |
|---|---|---|
| 6/6/2025 | Sold | C$820,000C$503/sqft |
Source: ITSO #40704961 Report a problem | ||
| 5/16/2022 | Listing removed | -- |
Source: Zillow Rental Network_1 Report a problem | ||
| 5/12/2022 | Listed for rent | C$2,500C$2/sqft |
Source: Zillow Rental Network_1 #40258036 Report a problem | ||
Public tax history
Tax history is unavailable.
Neighborhood: Grand River South
Nearby homes
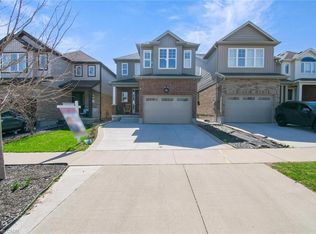
- C$841,0004 bd3 ba1.8k sqft14 Willowrun Dr, Kitchener, ON N2A0H5Sold
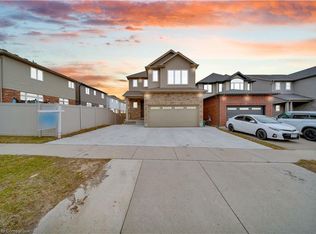
- C$--6 bd-- ba2k sqft11 Willowrun Dr, Kitchener, ON N2A0H5Off Market
- C$2,7003 bd3 ba-- sqft6 Willowrun Dr, Kitchener, ON N2A0H5For Rent

- C$835,0004 bd4 ba1.6k sqft10 Sandybay Ave, Kitchener, ON N2A0H7Sold
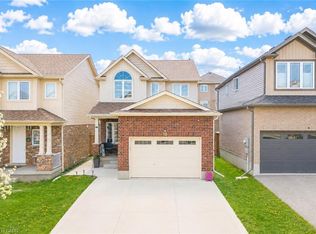
- C$--4 bd4 ba2.8k sqft50 Willowrun Dr, Kitchener, ON N2A0H5Off Market
- C$--2 bd1 ba1.2k sqft3 Rivertrail Ave #2, Kitchener, ON N2A0H3Off Market
- C$765,0003 bd3 ba1.3k sqft1533 Old Zeller Dr, Kitchener, ON N2A0B3Sold
- C$800,5004 bd4 ba1.6k sqft14 Sandybay Ave, Kitchener, ON N2A0H7Sold
Nearby schools
GreatSchools rating
No schools nearby
We couldn't find any schools near this home.
