Skip main navigation
Sold for $1,500,000
  • $1,500,000

    30 Wilton Hunt Road #30, Wilton, CT 06897

    4beds
    3,041sqft
    Single Family Residence
    Built in 1995
    -- sqft lot
    $1,501,200 Zestimate®
    $493/sqft
    $6,466 Estimated rent

    Home value

    $1,501,200

    $1.37M - $1.65M

    $6,466/mo

    Zestimate® history
    Loading
    Loading...

    Owner options

    List your home for rent

    $6,466/mo

    Rent Zestimate®

    Find your next renter with Zillow Rental Manager. Plus, with online applications, you can quickly screen prospective tenants – for free.

    Learn more

    $6,466/mo

    Rent Zestimate®

    Refinance and save

    $8,969/mo

    Est. payment

    Refinancing to a lower rate could help reduce your monthly payments and save thousands over the life of the loan.

    See today's rates

    $8,969/mo

    Est. payment

    Explore your selling options

    Work with a Zillow partner agent

    Leverage their expertise and Zillow's premium Showcase listings to get your home seen by more buyers.

    Get started

    List with your own agent

    Get your home in front of millions of buyers by listing it on Zillow.

    Learn how to do it

    Sell it yourself

    Take full control of how buyers see your home on Zillow by listing For Sale by Owner (FSBO).

    List your home

    What's special

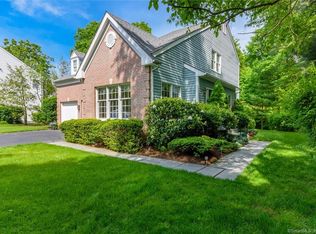
    Classic 4-bedroom, 2.5-bath Colonial offers the perfect combination of comfort, functionality, and convenience. Featuring an open floor plan with 9+ ft ceilings, hardwood floors, central air, city water, and sewer, this home is designed for today's lifestyle. The light-filled family room with gas fireplace opens to the gourmet kitchen featuring granite countertops, center island, stainless steel appliances including a gas range, and casual dining area with access to the private patio-ideal for entertaining. A formal living room, dining room, half bath, and remodeled laundry/mudroom complete the main level. Upstairs, the primary suite includes a walk-in closet and spacious bath with soaking tub, oversized shower, and double vanity. Three additional bedrooms and a full hall bath complete the second floor. The finished lower level provides flexible space for a playroom, office, gym, or media room. Notable improvements include new hardwood floors throughout, crown moldings, interior doors and hardware, upgraded lighting, kitchen backsplash, remodeled laundry room, custom closet systems, and finished basement. Major mechanical updates include new furnace and central air system (2023), new hot water heater (2024). Exterior improvements include house painting in 2024 and roof less than 6 years old. Located in well-maintained association w/ ground maintenance and snow plowing included, this home offers easy living just minutes from Wilton and Westport town centers, trains and hwys.

    Zillow last checked:

    Listing updated:

    Listed by:

    Lynne Murphy (203)940-0628,

    Berkshire Hathaway NE Prop. 203-762-8331

    Bought with:

    Todd Gibbons, RES.0258492

    Boost Real Estate Group

    Source: Smart MLS,MLS#: 24178340MLS Logo

    Facts & features

    Interior

    Bedrooms & bathrooms
    • Bedrooms: 4
    • Bathrooms: 3
    • Full bathrooms: 2
    • 1/2 bathrooms: 1
    Primary bedroom
    • Features: Full Bath, Walk-In Closet(s), Hardwood Floor
    • Level: Upper
    Bedroom
    • Features: Hardwood Floor
    • Level: Upper
    Bedroom
    • Features: Hardwood Floor
    • Level: Upper
    Bedroom
    • Features: Hardwood Floor
    • Level: Upper
    Dining room
    • Features: Hardwood Floor
    • Level: Main
    Family room
    • Features: Gas Log Fireplace, Hardwood Floor
    • Level: Main
    Kitchen
    • Features: Granite Counters, Dining Area, Kitchen Island, Hardwood Floor
    • Level: Main
    Living room
    • Features: Hardwood Floor
    • Level: Main
    Heating
    • Forced Air, Natural Gas
    Cooling
    • Ceiling Fan(s), Central Air
    Appliances
    • Included: Gas Range, Range Hood, Refrigerator, Dishwasher, Washer, Dryer, Gas Water Heater, Water Heater
    • Laundry: Main Level, Mud Room
    Features
    • Entrance Foyer
    • Basement: Full,Partially Finished
    • Attic: Pull Down Stairs
    • Number of fireplaces: 1
    Interior area
    • Total structure area: 3,041
    • Total interior livable area: 3,041 sqft
    • Finished area above ground: 2,424
    • Finished area below ground: 617

    Property

    Parking
    • Total spaces: 2
    • Parking features: Attached, Garage Door Opener
    • Attached garage spaces: 2
    Features
    • Patio & porch: Patio
    • Exterior features: Rain Gutters, Garden, Lighting
    Lot
    • Features: Few Trees, Dry, Level, Landscaped
    Details
    • Parcel number: 1924350
    • Zoning: DRD

    Construction

    Type & style
    • Home type: SingleFamily
    • Architectural style: Colonial
    • Property subtype: Single Family Residence
    Materials
    • Shingle Siding, Clapboard, Brick
    • Foundation: Concrete Perimeter
    • Roof: Asphalt
    Condition
    • New construction: No
    • Year built: 1995

    Utilities & green energy

    • Sewer: Public Sewer
    • Water: Public

    Community & HOA

    Community
    • Features: Near Public Transport, Library, Medical Facilities, Park, Shopping/Mall, Tennis Court(s)
    • Subdivision: South Wilton
    HOA
    • Has HOA: Yes
    • Amenities included: Management
    • Services included: Maintenance Grounds, Trash, Snow Removal, Road Maintenance, Insurance
    • HOA fee: $515 monthly
    Location
    • Region: Wilton

    Financial & listing details

    • Price per square foot: $493/sqft
    • Tax assessed value: $594,160
    • Annual tax amount: $14,503
    • Date on market: 5/28/2026
    • Exclusions: As per MLS and List of Inclusions/Exclusions

    Price history

    DateEventPrice
    7/15/2026Sold$1,500,000+1.4%$493/sqft
    Source: Smart MLS #24178340 Report a problem
    6/9/2026Pending sale$1,479,000$486/sqft
    Source: Smart MLS #24178359 Report a problem
    6/3/2026Contingent$1,479,000$486/sqft
    Source: Berkshire Hathaway HomeServices New England Properties #24178359 Report a problem
    5/28/2026Listed for sale$1,479,000+4.2%$486/sqft
    Source: Smart MLS #24178340 Report a problem
    8/20/2025Sold$1,420,000+9.3%$467/sqft
    Source: Smart MLS #24093386 Report a problem
    7/4/2025Pending sale$1,299,000$427/sqft
    Source: Smart MLS #24095712 Report a problem
    6/25/2025Contingent$1,299,000$427/sqft
    Source: Berkshire Hathaway HomeServices New England Properties #24095712 Report a problem
    6/21/2025Listed for sale$1,299,000+8.3%$427/sqft
    Source: Smart MLS #24095712 Report a problem
    5/28/2025Contingent$1,199,000$394/sqft
    Source: Berkshire Hathaway HomeServices New England Properties #24095712 Report a problem
    5/14/2025Listed for sale$1,199,000$394/sqft
    Source: Smart MLS #24093386 Report a problem

    Public tax history

    Tax history is unavailable.

    Neighborhood: 06897

    Nearby schools

    GreatSchools rating
    Schools provided by the listing agent
    • Elementary: Miller-Driscoll
    • Middle: Middlebrook,Cider Mill
    • High: Wilton

    Source: Smart MLS. This data may not be complete. We recommend contacting the local school district to confirm school assignments for this home.

    Get pre-qualified for a loan
    At Zillow Home Loans, we can pre-qualify you in as little as 5 minutes with no impact to your credit score.

    An equal housing lender. NMLS #10287.

    Sell for more on Zillow
    Get a Zillow Showcase℠ listing at no additional cost and you could sell for .
    $1,501,200
    2% more
    +$30,024
    With Zillow Showcase(estimated)
    $1,531,224