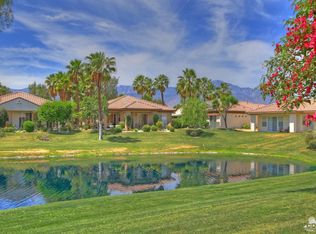
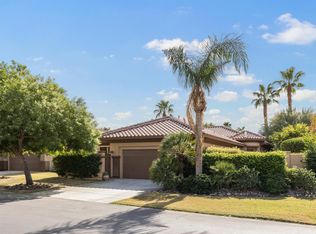
Beautifully furnished, upgraded 2BR/2BA freestanding home w/spectacular mountain & lake views in the desirable and rarely available Lakefront community within Mission Hills CC. HOA dues include a sports club membership to MHCC, granting access to the clubhouse amenities including dining, fitness, tennis, pickleball, croquet, bocce ball and a swimming pool/spa as well as landscape maintenance and cable tv. Land Lease is extended to April 28, 2121. Gated courtyard entry has a saltwater spool w/fountain & the back patio w/natural gas BBQ is gated & covered and both have beautiful mountain and lake views for excellent outdoor living & entertaining. Social kitchen w/breakfast bar, buffet & dining area is open to the living room & wet bar with access to the patio and fabulous views! Master bedroom suite includes a home office/retreat, separate gated patio and bathroom w/dual sinks, soaking tub and large walk-in closet w/custom built-ins. Guest bedroom suite has custom built-ins and overlooks the beautifully landscaped courtyard w/fountain. 2 car garage with direct access to home, built-in storage cabinets, workbench & separate split A/C unit. Slate floors, high ceilings and shutters throughout the home, remodeled bathrooms, custom built-ins, solar (leased at only $153/month), new tankless water heater and spool pump/heater and more - see attached list. This beautiful lakefront home is move-in ready and would make a perfect primary residence, 2nd home or vacation rental!
Sold for $660,000
Zillow last checked:
Listing updated:
Bought with:
John Harper, DRE #01753957
Keller Williams Realty
Source: CRMLS,MLS#: 219105532PS Originating MLS: California Desert AOR & Palm Springs AOR
Originating MLS: California Desert AOR & Palm Springs AORPrice history
| Date | Event | Price |
|---|---|---|
| 3/22/2024 | Sold | $660,000-2.2%$332/sqft |
Source:  CRMLS #219105532PS Report a problem CRMLS #219105532PS Report a problem | ||
| 3/14/2024 | Pending sale | $675,000$340/sqft |
Source:  Greater Palm Springs Realtors #219105532 Report a problem Greater Palm Springs Realtors #219105532 Report a problem | ||
| 2/9/2024 | Contingent | $675,000$340/sqft |
Source: Greater Palm Springs Realtors #219105532 Report a problem | ||
| 1/18/2024 | Listed for sale | $675,000+3650%$340/sqft |
Source: Greater Palm Springs Realtors #219105532 Report a problem | ||
| 8/17/2023 | Sold | $18,000-95.3%$9/sqft |
Source: Public Record Report a problem | ||
| 11/14/2011 | Sold | $380,000-5%$191/sqft |
Source:  CDAR/ Desert Area MLS #21435747 Report a problem CDAR/ Desert Area MLS #21435747 Report a problem | ||
| 9/9/2011 | Listed for sale | $399,900-14.7%$201/sqft |
Source: Coldwell Banker Residential Brokerage - Palm Desert #21435747 Report a problem | ||
| 6/30/2004 | Sold | $469,000$236/sqft |
Source: Agent Provided Report a problem | ||
Nearby homes
- $725,3003 bd3 ba2.1k sqft31 Wimbledon Dr, Rancho Mirage, CA 92270Off Market
- $634,7002 bd2 ba1.9k sqft29 Wimbledon Dr, Rancho Mirage, CA 92270Off Market
- $651,1002 bd2 ba1.9k sqft32 Wimbledon Dr, Rancho Mirage, CA 92270Off Market
- $770,0003 bd3 ba2.1k sqft28 Wimbledon Dr, Rancho Mirage, CA 92270Off Market
Get a cash offer in 3 minutes
Find out how much your home could sell for in as little as 3 minutes with a no-obligation cash offer.
Estimated market value
$803,300
