Skip main navigation
Sold for $270,000
  • $270,000

    30 Windermere Avenue, Vernon, CT 06066

    3beds
    1,785sqft
    Single Family Residence
    Built in 1947
    0.35 Acres Lot
    $335,400 Zestimate®
    $151/sqft
    $2,446 Estimated rent

    Home value

    $335,400

    $319,000 - $352,000

    $2,446/mo

    Zestimate® history
    Loading
    Loading...

    Owner options

    List your home for rent

    $2,446/mo

    Rent Zestimate®

    Find your next renter with Zillow Rental Manager. Plus, with online applications, you can quickly screen prospective tenants – for free.

    Learn more

    $2,446/mo

    Rent Zestimate®

    Refinance and save

    $1,919/mo

    Est. payment

    Refinancing to a lower rate could help reduce your monthly payments and save thousands over the life of the loan.

    See today's rates

    $1,919/mo

    Est. payment

    Explore your selling options

    Work with a Zillow partner agent

    Leverage their expertise and Zillow's premium Showcase listings to get your home seen by more buyers.

    Get started

    List with your own agent

    Get your home in front of millions of buyers by listing it on Zillow.

    Learn how to do it

    Sell it yourself

    Take full control of how buyers see your home on Zillow by listing For Sale by Owner (FSBO).

    List your home

    What's special

    Spacious three season roomDetached one car garagePlenty of windowsExterior doorsNew roofNew carpetHardwood floors
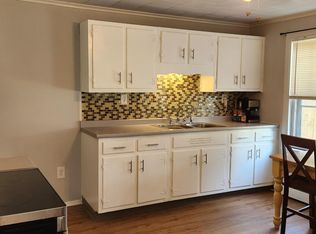
    Wow, Cute adorable cape. Interior has been painted. Hardwood floors refinished. New windows. exterior doors, New roof and exterior paint. The majority of the work has been done. Two bedrooms are located on the first floor as well as the bathroom. A very spacious third bedroom with new carpet is on the heated second floor. Hardwood floors just refinished. Spacious three season room with heat and plenty of windows. There is an agreement in place with the town to install a six foot white vinyl fence at the rear of the property. The bonus room located downstairs has a bar and would be great for entertaining, media room or additional bedroom. There is also a detached one car garage and paved off street parking. Walking distance to Windsor Ave and bus lines. all rooms appx size. Buyer to do due diligence for exact measurements.

    Zillow last checked:

    Listing updated:

    Listed by:

    Nelson Foss 860-539-6413,

    Coldwell Banker Realty 860-644-2461

    Bought with:

    Colleen Albert, RES.0809743

    Coldwell Banker Realty

    Source: Smart MLS,MLS#: 170581107MLS Logo

    Facts & features

    Interior

    Bedrooms & bathrooms
    • Bedrooms: 3
    • Bathrooms: 1
    • Full bathrooms: 1
    Bedroom
    • Features: Hardwood Floor
    • Level: Main
    Bedroom
    • Features: Hardwood Floor
    • Level: Main
    Bedroom
    • Level: Upper
    Bathroom
    • Features: Full Bath
    • Level: Main
    Kitchen
    • Features: Vinyl Floor
    • Level: Main
    Kitchen
    • Level: Main
    Living room
    • Features: Hardwood Floor
    • Level: Main
    Other
    • Features: Dry Bar
    • Level: Lower
    Sun room
    • Level: Main
    Heating
    • Baseboard, Oil
    Cooling
    • None
    Appliances
    • Included: Electric Range, Refrigerator, Dishwasher, Washer, Dryer, Water Heater
    • Laundry: Lower Level
    Features
    • Basement: Full,Partially Finished,Heated,Interior Entry,Liveable Space
    • Attic: Partially Finished,Heated,Floored
    • Has fireplace: No
    Interior area
    • Total structure area: 1,785
    • Total interior livable area: 1,785 sqft
    • Finished area above ground: 1,565
    • Finished area below ground: 220

    Property

    Parking
    • Total spaces: 4
    • Parking features: Detached, Driveway, Off Street, Private, Paved
    • Garage spaces: 1
    • Has uncovered spaces: Yes
    Features
    • Patio & porch: Enclosed, Porch
    • Fencing: Partial
    Lot
    • Size: 0.35 Acres
    • Features: Cleared, Sloped
    Details
    • Parcel number: 1659765
    • Zoning: PRD

    Construction

    Type & style
    • Home type: SingleFamily
    • Architectural style: Cape Cod
    • Property subtype: Single Family Residence
    Materials
    • Aluminum Siding
    • Foundation: Concrete Perimeter
    • Roof: Asphalt
    Condition
    • New construction: No
    • Year built: 1947

    Utilities & green energy

    • Sewer: Public Sewer
    • Water: Public

    Community & neighborhood

    Community
    • Community features: Basketball Court, Near Public Transport, Health Club, Lake, Medical Facilities, Park
    Location
    • Region: Vernon

    Price history

    DateEventPrice
    8/22/2023Sold$270,000+0%$151/sqft
    Source: Smart MLS #170581107 Report a problem
    8/1/2023Pending sale$269,900$151/sqft
    Source: Smart MLS #170581107 Report a problem
    7/5/2023Listed for sale$269,900+31.7%$151/sqft
    Source: Smart MLS #170581107 Report a problem
    6/5/2023Sold$205,000+2.6%$115/sqft
    Source: Smart MLS #170563534 Report a problem
    5/13/2023Contingent$199,900$112/sqft
    Source: Smart MLS #170563534 Report a problem
    5/11/2023Listed for sale$199,900+320.8%$112/sqft
    Source: Smart MLS #170563534 Report a problem
    4/21/1994Sold$47,500$27/sqft
    Source: Public Record Report a problem

    Public tax history

    YearProperty taxesTax assessment
    2025$4,446 +2.9%$123,180
    2024$4,322 +5.1%$123,180
    2023$4,113 $123,180
    2022$4,113 -3.5%$123,180 +14.5%
    2021$4,264 $107,590
    2020$4,264 $107,590
    2019$4,264 $107,590
    2018$4,264 +2.4%$107,590
    2017$4,165 +0.2%$107,590 -1.5%
    2016$4,156 +3%$109,270
    2015$4,033 +2.2%$109,270
    2014$3,946 +2%$109,270
    2013$3,868 +5.3%$109,270
    2012$3,675 -3.1%$109,270 -13.8%
    2011$3,791 -0.4%$126,790
    2010$3,806 +5.6%$126,790
    2009$3,603 -6.1%$126,790
    2008$3,839 -8%$126,790
    2007$4,173 +46.2%$126,790 +63.2%
    2006$2,854 +2.6%$77,707
    2005$2,781 +1.3%$77,707
    2004$2,745 +5.3%$77,707
    2003$2,606 $77,707

    Find assessor info on the county website

    Neighborhood: Rockville

    Nearby schools

    GreatSchools rating
    Schools provided by the listing agent
    • High: Rockville

    Source: Smart MLS. This data may not be complete. We recommend contacting the local school district to confirm school assignments for this home.

    Get pre-qualified for a loan
    At Zillow Home Loans, we can pre-qualify you in as little as 5 minutes with no impact to your credit score.

    An equal housing lender. NMLS #10287.

    Sell for more on Zillow
    Get a Zillow Showcase℠ listing at no additional cost and you could sell for .
    $335,400
    2% more
    +$6,708
    With Zillow Showcase(estimated)
    $342,108