Beautiful home in the prestigious Amberly Lane neighborhood of Oak Knoll Village. Blending one of the most Idyllic living settings on nature’s doorstep (miles of hiking, running, biking trails) in Ladera Ranch with a compelling investment opportunity to bypass increasing mortgage rates, this modern family home is a work/life balance, remote/hybrid workers paradise. This well built, upgraded Taylor Woodrow has been freshly painted and Re-Piped. Open and well laid out floor plan is suitable for multigenerational living. Entertainer's kitchen highlighted by an expansive Calacatta Laza Quartz island, stainless steel pot rack, white cabinetry, 5 burner stove top, built-in 42" refrigerator and stainless steel oven and microwave all open to a sunny nook and generous family room with an impressive fireplace. Formal dining room upgraded with French doors opening up to a courtyard area. Main floor bedroom is perfect for guests & the 3rd car garage located next to the bedroom is already plumbed for a full bathroom. Generous primary suite accented with Plantation Shutters and tray ceiling. The ensuite luxurious bathroom boasts a relaxing soaking tub, separate walk-in shower, dual separate vanities and large wrap-around walk-in closet. Two ample sized secondary bedrooms have joint access to the secondary bathroom with dual sinks, bath tub/shower combo. An expansive, sound proof/theatre bonus room can be converted to a bedroom and ensuite bathroom, additional loft area and laundry room, complete the upstairs. French doors open to a private yard complete with pavers, a lounging area, large grass area great for pets or playing, kumquat and lemon trees, roses and hydrangeas, automatic awning for those sunny days and room to entertain. Three car garage and EV charging plug add to the appeal of this home. Community amenities include resort-style pools, parks, skate park, water park, dog park, basketball courts, tennis courts, pickleball courts, seasonal events, COX high speed internet and California Distinguished Schools.
Sold for $1,635,000
Listed by: Coldwell Banker Realty • Amy Sims • Contact: 949-559-5959
Bought with: HomeSmart, Evergreen Realty
$1,635,000
30 Winfield Dr, Mission Viejo, CA 92694
5beds
3,315sqft
Single Family Residence
Built in 2001
5,118 Square Feet Lot
$1,924,400 Zestimate®
$493/sqft
$7,438 Estimated rent
Home value
$1,924,400
$1.83M - $2.04M
$7,438/mo
Zestimate® history
Owner options
List your home for rent
$7,438/mo
Rent Zestimate®
Find your next renter with Zillow Rental Manager. Plus, with online applications, you can quickly screen prospective tenants – for free.
$7,438/mo
Rent Zestimate®
Refinance and save
$10,437/mo
Est. payment
Refinancing to a lower rate could help reduce your monthly payments and save thousands over the life of the loan.
$10,437/mo
Est. payment
Explore your selling options
Work with a Zillow partner agent
Leverage their expertise and Zillow's premium Showcase listings to get your home seen by more buyers.
Get startedList with your own agent
Get your home in front of millions of buyers by listing it on Zillow.
Learn how to do itSell it yourself
Take full control of how buyers see your home on Zillow by listing For Sale by Owner (FSBO).
List your homeWhat's special
Basketball courtsLemon treesTennis courtsImpressive fireplacePrivate yardTheatre bonus roomCourtyard area
Zillow last checked:
Listing updated:
Listed by:
Amy Sims DRE #01526302 949-559-5959,
Coldwell Banker Realty
Bought with:
Megan Herzing, DRE #01452607
HomeSmart, Evergreen Realty
Source: CRMLS,MLS#: OC23131862 Originating MLS: California Regional MLS
Originating MLS: California Regional MLSFacts & features
Interior
Bedrooms & bathrooms
- Bedrooms: 5
- Bathrooms: 3
- Full bathrooms: 3
- Main level bathrooms: 1
- Main level bedrooms: 1
Rooms
- Room types: Bonus Room, Bedroom, Entry/Foyer, Family Room, Foyer, Game Room, Kitchen, Laundry, Loft, Primary Bathroom, Primary Bedroom, Other, Dining Room
Bedroom
- Features: Bedroom on Main Level
Bathroom
- Features: Bathroom Exhaust Fan, Bathtub, Closet, Dual Sinks, Hollywood Bath, Jetted Tub, Linen Closet, Stone Counters, Soaking Tub, Separate Shower
Kitchen
- Features: Built-in Trash/Recycling, Granite Counters, Kitchen Island, Kitchen/Family Room Combo, Remodeled, Updated Kitchen
Cooling
- Central Air
Appliances
- Included: Built-In Range, Dishwasher, Disposal, Gas Oven, Gas Range, Gas Water Heater, Microwave, Refrigerator
- Laundry: Inside, Laundry Room, Upper Level
Features
- Built-in Features, Ceiling Fan(s), Cathedral Ceiling(s), Separate/Formal Dining Room, Granite Counters, Open Floorplan, Recessed Lighting, Wired for Data, Bedroom on Main Level, Entrance Foyer, Loft, Primary Suite, Walk-In Closet(s)
- Windows: Blinds, Plantation Shutters
- Has fireplace: Yes
- Fireplace features: Family Room
- Common walls with other units/homes: No Common Walls
Interior area
- Total interior livable area: 3,315 sqft
Property
Parking
- Total spaces: 3
- Parking features: Direct Access, Driveway, Electric Vehicle Charging Station(s), Garage
- Attached garage spaces: 3
Features
- Levels: Two
- Stories: 2
- Entry location: 1
- Pool features: Association
- Has spa: Yes
- Spa features: Association
- Fencing: Block,Wood
- Has view: Yes
- View description: Neighborhood
Lot
- Size: 5,118 Square Feet
- Features: Back Yard, Close to Clubhouse, Front Yard, Lawn, Landscaped, Sprinkler System
Details
- Parcel number: 75921132
- Special conditions: Standard
Construction
Type & style
- Home type: SingleFamily
- Property subtype: Single Family Residence
Condition
- New construction: No
- Year built: 2001
Utilities & green energy
- Electric: 220 Volts in Garage
- Sewer: Sewer Assessment(s), Sewer On Bond
- Water: Public
- Utilities for property: Cable Available, Electricity Connected, Natural Gas Connected, Phone Available, Sewer Connected, Water Connected
Community & HOA
Community
- Features: Biking, Curbs, Dog Park, Hiking, Street Lights, Suburban, Sidewalks
- Security: Carbon Monoxide Detector(s), Smoke Detector(s)
- Subdivision: Amberly Lane (Amln)
HOA
- Has HOA: Yes
- Amenities included: Clubhouse, Sport Court, Dog Park, Maintenance Grounds, Outdoor Cooking Area, Picnic Area, Playground, Pickleball, Pool, Spa/Hot Tub, Tennis Court(s), Trail(s)
- HOA fee: $215 monthly
- HOA name: LARMAC
- HOA phone: 949-218-0900
Location
- Region: Mission Viejo
Financial & listing details
- Price per square foot: $493/sqft
- Tax assessed value: $1,667,700
- Annual tax amount: $20,602
- Date on market: 7/18/2023
- Cumulative days on market: 66 days
- Listing terms: Cash,Conventional,FHA,VA Loan
- Road surface type: Paved
Price history
| Date | Event | Price |
|---|---|---|
| 1/3/2024 | Sold | $1,635,000-3.8%$493/sqft |
Source:  CRMLS #OC23131862 Report a problem CRMLS #OC23131862 Report a problem | ||
| 12/23/2023 | Pending sale | $1,699,999$513/sqft |
Source: CRMLS #OC23131862 Report a problem | ||
| 12/23/2023 | Listed for sale | $1,699,999+84.8%$513/sqft |
Source: CRMLS #OC23131862 Report a problem | ||
| 7/28/2017 | Sold | $920,000-2.6%$278/sqft |
Source: Public Record Report a problem | ||
| 7/2/2017 | Pending sale | $945,000$285/sqft |
Source: First Team Real Estate #OC17121608 Report a problem | ||
| 6/20/2017 | Price change | $945,000-0.4%$285/sqft |
Source: First Team Real Estate #OC17121608 Report a problem | ||
| 6/15/2017 | Listed for sale | $949,000$286/sqft |
Source: First Team Real Estate #OC17121608 Report a problem | ||
| 6/7/2017 | Pending sale | $949,000$286/sqft |
Source: First Team Real Estate #OC17121608 Report a problem | ||
| 6/2/2017 | Listed for sale | $949,000$286/sqft |
Source: First Team Real Estate #OC17121608 Report a problem | ||
| 3/8/2016 | Listing removed | $949,000$286/sqft |
Source: First Team Real Estate #OC16010383 Report a problem | ||
| 1/18/2016 | Listed for sale | $949,000+24.5%$286/sqft |
Source: First Team Real Estate #OC16010383 Report a problem | ||
| 7/31/2003 | Sold | $762,000+43.5%$230/sqft |
Source: Public Record Report a problem | ||
| 12/28/2001 | Sold | $531,000$160/sqft |
Source: Public Record Report a problem | ||
Public tax history
| Year | Property taxes | Tax assessment |
|---|---|---|
| 2025 | $20,602 +46.7% | $1,667,700 +62.5% |
| 2024 | $14,046 +2.5% | $1,026,276 +2% |
| 2023 | $13,710 +1.9% | $1,006,153 +2% |
| 2022 | $13,452 +1.7% | $986,425 +2% |
| 2021 | $13,226 +1.5% | $967,084 +1% |
| 2020 | $13,030 | $957,168 +2% |
| 2019 | $13,030 0% | $938,400 +2% |
| 2018 | $13,032 -5% | $920,000 -4.8% |
| 2017 | $13,717 | $966,466 +2% |
| 2016 | $13,717 +1.1% | $947,516 +1.5% |
| 2015 | $13,564 -0.6% | $933,284 +2% |
| 2014 | $13,642 | $915,003 +20.3% |
| 2013 | -- | $760,320 |
| 2012 | -- | $760,320 -4% |
| 2011 | -- | $792,000 -2.8% |
| 2010 | -- | $815,000 -4.6% |
| 2009 | -- | $854,526 +3.6% |
| 2008 | -- | $824,811 +2% |
| 2007 | -- | $808,639 +2% |
| 2006 | -- | $792,784 +2% |
| 2005 | -- | $777,240 +2% |
| 2004 | -- | $762,000 +40.7% |
| 2003 | -- | $541,609 +2% |
| 2002 | -- | $530,990 +291.3% |
| 2001 | $2,115 -30.9% | $135,685 +2% |
| 2000 | $3,059 | $133,025 |
Find assessor info on the county website
Neighborhood: Oak Knoll Village
Nearby homes
- $1,832,2004 bd3 ba3.1k sqft32 Winfield Dr, Mission Viejo, CA 92694Off Market
- $1,866,8004 bd3 ba3.3k sqft28 Winfield Dr, Mission Viejo, CA 92694Off Market

- $1,811,5004 bd3 ba3.2k sqft26 Winfield Dr, Mission Viejo, CA 92694Off Market

- $1,986,1005 bd3 ba3.8k sqft34 Winfield Dr, Mission Viejo, CA 92694Off Market
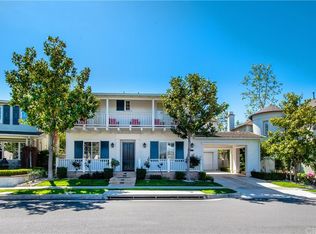
- $2,100,0005 bd4 ba4k sqft29 Winfield Dr, Mission Viejo, CA 92694Sold
- $1,777,2005 bd3 ba3.3k sqft24 Winfield Dr, Mission Viejo, CA 92694Off Market
- $1,869,5004 bd3 ba2.9k sqft25 Winfield Dr, Mission Viejo, CA 92694Off Market
- $1,397,9003 bd3 ba1.9k sqft1 Calm Creek Cir, Mission Viejo, CA 92694Off Market
Nearby schools
GreatSchools rating
- 9/10Chaparral Elementary SchoolGrades: K-5Distance: 0.7 mi
- 9/10Ladera Ranch Middle SchoolGrades: 6-8Distance: 1.1 mi
- 9/10Tesoro High SchoolGrades: 9-12Distance: 1.9 mi
Schools provided by the listing agent
- Elementary: Chaparral
- Middle: Ladera Ranch
- High: Tesoro
Source: CRMLS. This data may not be complete. We recommend contacting the local school district to confirm school assignments for this home.
Get a cash offer in 3 minutes
Find out how much your home could sell for in as little as 3 minutes with a no-obligation cash offer.
Estimated market value
$1,924,400
Get a cash offer in 3 minutes
Find out how much your home could sell for in as little as 3 minutes with a no-obligation cash offer.
Estimated market value
$1,924,400
Nearby cities
Nearby neighborhoods
Nearby zip codes
Other Ladera Ranch Topics
