Wow, spacious DUPLEX featuring FIRST FLOOR OWNER'S BEDROOM with walk-in closet & on suite. And, no HOA for this small community. Seller has high standards and has maintained this largest duplex in Wingate very well. Bright rooms from front door to deck, on both floors. Mature trees beyond 22 ft. deck. Back gate in rear fenced yard leads to public walking path and Kent Co. Rec Center/Boys & Girls Club nearby. Photos include Spring Cherry tree and lg. Rhododendron bush in full bloom. Greet guests from relaxing front porch . Kitchen is cute as a button. Corner dinette set included in sale along with kit. appliances. The double corner kitchen sink & opening above lets you be part of the party. Check out the three under stairs drawers built in formal dining room-great linen storage. Dining Rm overlooks a 13' x 17'great room, again full of windows and sunshine. Owner states reasonable monthly utility bills. Roof and heating systems replaced 9 yrs. ago. Property easy to show. Total sq. footage in Kent Co. records does not include garage conversion (you finish to suit), another 234 sq. ft. as man cave, multi-purpose/storage room. Good deal, good condition and priced below market value. Home is just minutes to shopping, Bay Health hospital, antique stores, mini golf, DAFB, Wal Mart, Rt. 1, and all facilities near Historic Dover and Camden. Yet, this home is on a quiet tucked away culdesac with rear views of trees and large Kent Co. maintained field. PROPERTY QUALIFIES FOR VARIOUS CLOSING COST AND GRANT ASSISTANCE PROGRAMS + LOW DOWNPAYMENTS FROM WILMINGTON SAVINGS FUND AND (DSHA) DELAWARE STATE HOUSING AUTHORITY FOR CONVENTIONAL, FHA AND VA MORTGAGES. WSFS costs sheet attached.
Sold for $308,000
$308,000
30 Wingate North Ct, Camden Wyoming, DE 19934
3beds
2,199sqft
Single Family Residence
Built in 1996
4,617 Square Feet Lot
$312,500 Zestimate®
$140/sqft
$2,216 Estimated rent
Home value
$312,500
$291,000 - $334,000
$2,216/mo
Zestimate® history
Owner options
List your home for rent
$2,216/mo
Rent Zestimate®
Find your next renter with Zillow Rental Manager. Plus, with online applications, you can quickly screen prospective tenants – for free.
$2,216/mo
Rent Zestimate®
Refinance and save
$1,801/mo
Est. payment
Refinancing to a lower rate could help reduce your monthly payments and save thousands over the life of the loan.
$1,801/mo
Est. payment
Explore your selling options
Work with a Zillow partner agent
Leverage their expertise and Zillow's premium Showcase listings to get your home seen by more buyers.
Get startedList with your own agent
Get your home in front of millions of buyers by listing it on Zillow.
Learn how to do itSell it yourself
Take full control of how buyers see your home on Zillow by listing For Sale by Owner (FSBO).
List your homeWhat's special
Great roomMature treesOn suiteBright roomsFormal dining roomRear views of treesWalk-in closet
Zillow last checked:
Listing updated:
Listed by:
Gail Light 302-242-1714,
RE/MAX Horizons
Bought with:
Doreen Sawchak, RS-0023151
RE/MAX Associates-Hockessin
Source: Bright MLS,MLS#: DEKT2039854
Facts & features
Interior
Bedrooms & bathrooms
- Bedrooms: 3
- Bathrooms: 2
- Full bathrooms: 2
- Main level bathrooms: 1
- Main level bedrooms: 1
Rooms
- Room types: Dining Room, Bedroom 2, Bedroom 3, Kitchen, Family Room, Bedroom 1, Laundry, Bathroom 1, Bathroom 2, Bonus Room
Bedroom 1
- Features: Walk-In Closet(s), Flooring - Wood, Ceiling Fan(s), Cathedral/Vaulted Ceiling
- Level: Main
Bedroom 2
- Features: Flooring - Carpet
- Level: Upper
- Area: 143 Square Feet
- Dimensions: 11 X 13
Bedroom 3
- Features: Flooring - Carpet, Ceiling Fan(s), Walk-In Closet(s)
- Level: Upper
- Area: 143 Square Feet
- Dimensions: 11 X 13
Bathroom 1
- Features: Bathroom - Tub Shower
- Level: Main
Bathroom 2
- Features: Flooring - Vinyl
- Level: Upper
- Area: 63 Square Feet
- Dimensions: 7 X 9
Bonus room
- Features: Flooring - Rough-In, Walk-In Closet(s)
- Level: Main
- Area: 234 Square Feet
- Dimensions: 13 X 18
Dining room
- Features: Flooring - Solid Hardwood
- Level: Main
- Area: 156 Square Feet
- Dimensions: 12 X 13
Family room
- Features: Ceiling Fan(s), Flooring - Carpet, Cathedral/Vaulted Ceiling
- Level: Main
- Area: 221 Square Feet
- Dimensions: 13 X 17
Kitchen
- Features: Eat-in Kitchen, Kitchen - Electric Cooking, Double Sink, Flooring - Ceramic Tile
- Level: Main
- Area: 130 Square Feet
- Dimensions: 10 X 13
Laundry
- Features: Flooring - Vinyl
- Level: Main
- Area: 42 Square Feet
- Dimensions: 6 X 7
Heating
- Forced Air, Natural Gas
Cooling
- Central Air, Electric
Appliances
- Included: Built-In Range, Dishwasher, Disposal, Dryer, Oven/Range - Electric, Refrigerator, Washer, Water Heater, Gas Water Heater
- Laundry: Laundry Room
Features
- Bathroom - Tub Shower, Built-in Features, Ceiling Fan(s), Entry Level Bedroom, Open Floorplan, Formal/Separate Dining Room, Eat-in Kitchen, Kitchenette, Primary Bath(s), Dry Wall
- Flooring: Carpet, Wood
- Windows: Double Hung, Insulated Windows, Window Treatments
- Has basement: No
- Has fireplace: No
Interior area
- Total structure area: 2,199
- Total interior livable area: 2,199 sqft
- Finished area above ground: 2,199
- Finished area below ground: 0
Property
Parking
- Total spaces: 9
- Parking features: Storage, Concrete, Driveway, Off Site, Attached
- Attached garage spaces: 1
- Uncovered spaces: 2
- Details: Garage Sqft: 234
Accessibility
- Accessibility features: None
Features
- Levels: Two
- Stories: 2
- Patio & porch: Deck, Porch
- Pool features: None
- Fencing: Decorative
- Has view: Yes
- View description: Street, Trees/Woods, Other
Lot
- Size: 4,617 Square Feet
- Dimensions: 40.85 x 113.54
- Features: Backs - Open Common Area, Cul-De-Sac, Front Yard, Landscaped, Level, No Thru Street, Rear Yard, SideYard(s)
Details
- Additional structures: Above Grade, Below Grade
- Parcel number: ED2008518017600000
- Zoning: R2
- Special conditions: Standard
Construction
Type & style
- Home type: SingleFamily
- Architectural style: Cape Cod
- Property subtype: Single Family Residence
Materials
- Vinyl Siding
- Foundation: Crawl Space, Block
- Roof: Architectural Shingle
Condition
- Very Good
- New construction: No
- Year built: 1996
Details
- Builder name: Brockstedt
Utilities & green energy
- Electric: 200+ Amp Service
- Sewer: Public Sewer
- Water: Public
- Utilities for property: Cable Connected, Electricity Available, Phone Available, Water Available, Sewer Available, Cable
Community & HOA
Community
- Subdivision: Wingate
HOA
- Has HOA: No
Location
- Region: Camden Wyoming
Financial & listing details
- Price per square foot: $140/sqft
- Tax assessed value: $245,400
- Annual tax amount: $2,089
- Date on market: 8/31/2025
- Listing agreement: Exclusive Right To Sell
- Listing terms: Conventional,Cash,VA Loan,FHA
- Inclusions: All Kitchen Appliances, Curtain Rods,
- Ownership: Fee Simple
- Road surface type: Black Top
Price history
| Date | Event | Price |
|---|---|---|
| 1/12/2026 | Sold | $308,000-3.7%$140/sqft |
Source:  Bright MLS #DEKT2039854 Report a problem Bright MLS #DEKT2039854 Report a problem | ||
| 11/15/2025 | Pending sale | $319,900+1.6%$145/sqft |
Source: Bright MLS #DEKT2039854 Report a problem | ||
| 11/3/2025 | Price change | $314,900-1.6%$143/sqft |
Source: Bright MLS #DEKT2039854 Report a problem | ||
| 8/31/2025 | Listed for sale | $319,900+120.6%$145/sqft |
Source: Bright MLS #DEKT2039854 Report a problem | ||
| 1/7/2015 | Sold | $145,000$66/sqft |
Source: Public Record Report a problem | ||
Public tax history
| Year | Property taxes | Tax assessment |
|---|---|---|
| 2025 | $986 | $245,400 |
| 2024 | -- | $245,400 +412.3% |
| 2023 | $1,222 +5.9% | $47,900 |
| 2022 | $1,154 +0.8% | $47,900 |
| 2021 | $1,145 +1.7% | $47,900 |
| 2020 | $1,126 +4.1% | $47,900 |
| 2019 | $1,082 +3.7% | $47,900 |
| 2018 | $1,043 | $47,900 |
| 2017 | $1,043 +5.1% | $47,900 |
| 2016 | $992 | $47,900 |
| 2015 | -- | $47,900 |
| 2014 | -- | $47,900 |
| 2012 | -- | $47,900 -11.6% |
| 2011 | -- | $54,200 |
| 2010 | -- | $54,200 +1.1% |
| 2009 | -- | $53,600 |
| 2008 | -- | $53,600 +8.1% |
| 2007 | -- | $49,600 |
| 2005 | -- | $49,600 |
| 2004 | -- | $49,600 |
| 2002 | -- | $49,600 |
| 2001 | -- | $49,600 |
| 2000 | $679 | $49,600 |
Find assessor info on the county website
Neighborhood: 19934
Nearby homes
- $317,8003 bd2 ba2.2k sqft28 Wingate North Ct, Camden Wyoming, DE 19934Off Market
- $251,5002 bd2 ba1.8k sqft34 Wingate North Ct, Camden Wyoming, DE 19934Sold
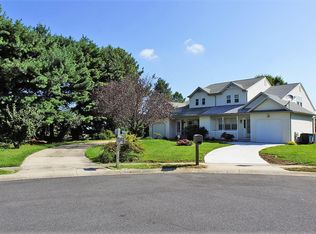
- $296,9002 bd2 ba1.8k sqft36 Wingate North Ct, Camden Wyoming, DE 19934Off Market
- $317,9003 bd2 ba1.8k sqft22 Wingate North Ct, Camden Wyoming, DE 19934Off Market
- $254,5003 bd1 ba1.2k sqft18 Wingate North Ct, Camden Wyoming, DE 19934Off Market
- $322,5003 bd1 ba1.9k sqft16 Wingate North Ct, Camden Wyoming, DE 19934Off Market
- $9,700-- bd-- ba-- sqftWingate Ct, Camden-wyoming, DE 19934Off Market
- $250,0003 bd2 ba1k sqft1713 New Burton Rd, Camden Wyoming, DE 19934Sold
Nearby schools
GreatSchools rating
- 6/10Brown (W. Reily) Elementary SchoolGrades: 1-5Distance: 0.7 mi
- 4/10Fifer (Fred) Middle SchoolGrades: 6-8Distance: 0.7 mi
- 6/10Caesar Rodney High SchoolGrades: 9-12Distance: 0.7 mi
Schools provided by the listing agent
- Elementary: W. Reily Brown
- Middle: Fred Fifer
- High: Caesar Rodney
- District: Caesar Rodney
Source: Bright MLS. This data may not be complete. We recommend contacting the local school district to confirm school assignments for this home.
Get a cash offer in 3 minutes
Find out how much your home could sell for in as little as 3 minutes with a no-obligation cash offer.
Estimated market value
$312,500
Get a cash offer in 3 minutes
Find out how much your home could sell for in as little as 3 minutes with a no-obligation cash offer.
Estimated market value
$312,500
- Delaware
- Kent County
- Wyoming
- 19934
- 30 Wingate North Ct
Nearby cities
Nearby zip codes
Other Wyoming Topics
