Welcome to 30 Winterberry Lane, a beautifully expanded home offering 4 bedrooms and 3 full bathrooms across a generous, well-designed layout—perfect for multi-generational living, work-from-home needs, or anyone looking for space to spread out. Step inside to find two sizable bedrooms and two full bathrooms on the main floor, including a large living room, dining area, and an updated kitchen with ample cabinetry. Upstairs, you’ll find two additional bedrooms and a recently updated full bathroom, providing a perfect separate living area for guests, teens, or extended family. With 3 full baths in total, there’s plenty of convenience for everyone. This home offers exceptional square footage and flexibility—not to mention great outdoor space backing to a wooded area and a quiet neighborhood setting. Whether you're hosting gatherings or just enjoying everyday life, 30 Winterberry offers both room and comfort. Located near major roadways, shopping, and schools, this is a must-see in Willingboro. This is an Estate Sale. There is a cat in the home. PLEASE ENSURE ALL OUTSIDE DOORS REMAIN CLOSED.
Pre-foreclosure
Est. $425,100
30 Winterberry Ln, Willingboro, NJ 08046
4beds
3,110sqft
Single Family Residence
Built in 1967
10,800 Square Feet Lot
$425,100 Zestimate®
$137/sqft
$-- HOA
What's special
Generous well-designed layoutDining areaQuiet neighborhood setting
- 106 days
- 72
- 0
Zillow last checked:
Listing updated:
Listed by:
Michelle Sholette 856-333-3444,
BHHS Fox & Roach-Medford
Source: Bright MLS,MLS#: NJBL2114160
Facts & features
Interior
Bedrooms & bathrooms
- Bedrooms: 4
- Bathrooms: 3
- Full bathrooms: 3
- Main level bathrooms: 2
- Main level bedrooms: 2
Rooms
- Room types: Living Room, Dining Room, Primary Bedroom, Bedroom 2, Bedroom 3, Kitchen, Family Room, Bedroom 1, Other
Primary bedroom
- Level: Unspecified
Primary bedroom
- Level: Main
- Area: 210 Square Feet
- Dimensions: 15 X 14
Bedroom 1
- Level: Main
- Area: 176 Square Feet
- Dimensions: 11 X 16
Bedroom 2
- Level: Upper
- Area: 192 Square Feet
- Dimensions: 16 X 12
Bedroom 3
- Level: Upper
- Area: 252 Square Feet
- Dimensions: 14 X 18
Dining room
- Level: Main
- Area: 156 Square Feet
- Dimensions: 12 X 13
Family room
- Features: Fireplace - Other
- Level: Main
- Area: 180 Square Feet
- Dimensions: 10 X 18
Kitchen
- Features: Kitchen - Electric Cooking
- Level: Main
- Area: 117 Square Feet
- Dimensions: 9 X 13
Living room
- Level: Main
- Area: 299 Square Feet
- Dimensions: 13 X 23
Other
- Description: WORK SHO
- Level: Upper
- Area: 56 Square Feet
- Dimensions: 8 X 7
Other
- Description: DEN
- Level: Main
- Area: 400 Square Feet
- Dimensions: 20 X 20
Other
- Description: LAUNDRY
- Level: Main
- Area: 80 Square Feet
- Dimensions: 8 X 10
Heating
- Forced Air, Natural Gas
Cooling
- Central Air, Electric
Appliances
- Included: Microwave, Built-In Range, Dryer, Oven/Range - Electric, Refrigerator, Washer, Gas Water Heater
- Laundry: Main Level
Features
- Primary Bath(s), Eat-in Kitchen
- Flooring: Carpet, Vinyl, Tile/Brick
- Has basement: No
- Number of fireplaces: 1
- Fireplace features: Brick
Interior area
- Total structure area: 3,110
- Total interior livable area: 3,110 sqft
- Finished area above ground: 3,110
- Finished area below ground: 0
Property
Parking
- Total spaces: 4
- Parking features: Driveway, On Street
- Uncovered spaces: 4
Accessibility
- Accessibility features: None
Features
- Levels: Two
- Stories: 2
- Patio & porch: Patio, Porch
- Exterior features: Street Lights
- Pool features: None
- Fencing: Chain Link
- Has view: Yes
- View description: Park/Greenbelt
Lot
- Size: 10,800 Square Feet
- Dimensions: 90.00 x 120.00
- Features: Level
Details
- Additional structures: Above Grade, Below Grade
- Parcel number: 380040100012
- Zoning: RESIDENTIAL
- Special conditions: Standard
Construction
Type & style
- Home type: SingleFamily
- Architectural style: Colonial
- Property subtype: Single Family Residence
Materials
- Frame
- Foundation: Slab
- Roof: Pitched,Shingle
Condition
- Very Good,Good
- New construction: No
- Year built: 1967
Utilities & green energy
- Sewer: Public Sewer
- Water: Public
- Utilities for property: Cable Connected, Cable
Community & HOA
Community
- Subdivision: Windsor Park
HOA
- Has HOA: No
Location
- Region: Willingboro
- Municipality: WILLINGBORO TWP
Financial & listing details
- Price per square foot: $137/sqft
- Tax assessed value: $248,400
- Annual tax amount: $10,942
- Date on market: 6/12/2026
- Listing agreement: Exclusive Agency
- Listing terms: Conventional,FHA,VA Loan,Cash
- Inclusions: Appliances, Light Fixtures, Window Treatments
- Exclusions: Personal Belongings
- Ownership: Other
Foreclosure details
Estimated market value
$425,100
$391,000 - $459,000
$4,223/mo
Price history
| Date | Event | Price |
|---|---|---|
| 8/28/2026 | Sold | $425,000-5.6%$137/sqft |
Source:  Bright MLS #NJBL2114160 Report a problem Bright MLS #NJBL2114160 Report a problem | ||
| 8/4/2026 | Pending sale | $450,000$145/sqft |
Source: Bright MLS #NJBL2114160 Report a problem | ||
| 7/27/2026 | Contingent | $450,000$145/sqft |
Source: Bright MLS #NJBL2114160 Report a problem | ||
| 7/9/2026 | Price change | $450,000-5.3%$145/sqft |
Source: Bright MLS #NJBL2114160 Report a problem | ||
| 6/12/2026 | Listed for sale | $475,000+5.6%$153/sqft |
Source: Bright MLS #NJBL2114160 Report a problem | ||
| 7/29/2025 | Listing removed | $450,000$145/sqft |
Source: Bright MLS #NJBL2081078 Report a problem | ||
| 6/16/2025 | Listed for sale | $450,000+63.7%$145/sqft |
Source: Bright MLS #NJBL2081078 Report a problem | ||
| 12/13/2005 | Sold | $274,900$88/sqft |
Source: Public Record Report a problem | ||
Public tax history
| Year | Property taxes | Tax assessment |
|---|---|---|
| 2025 | $10,723 +0.7% | $248,400 |
| 2024 | $10,644 | $248,400 |
| 2023 | -- | $248,400 |
| 2022 | $9,909 -0.2% | $248,400 |
| 2021 | $9,926 +0.5% | $248,400 |
| 2020 | $9,874 +1.9% | $248,400 |
| 2019 | $9,690 +2.9% | $248,400 |
| 2018 | $9,419 +1% | $248,400 |
| 2017 | $9,325 +3.6% | $248,400 |
| 2016 | $9,005 +5% | $248,400 |
| 2015 | $8,572 +3.4% | $248,400 |
| 2014 | $8,292 +2.7% | $248,400 |
| 2013 | $8,075 +0.2% | $248,400 |
| 2012 | $8,058 +1.3% | $248,400 |
| 2011 | $7,951 -14.7% | $248,400 |
| 2010 | $9,323 -0.2% | $248,400 +40.3% |
| 2009 | $9,346 +1.9% | $177,100 |
| 2008 | $9,174 | $177,100 |
| 2007 | $9,174 +18.5% | $177,100 |
| 2006 | $7,739 +34% | $177,100 +27.3% |
| 2005 | $5,777 +5.2% | $139,100 |
| 2004 | $5,490 | $139,100 |
| 2003 | -- | $139,100 |
| 2002 | -- | $139,100 |
| 2001 | -- | $139,100 |
Find assessor info on the county website
Monthly payment
Climate risks
Neighborhood: 08046
Nearby schools
Schools provided by the listing agent
- District: Willingboro Township Public Schools
Source: Bright MLS. This data may not be complete. We recommend contacting the local school district to confirm school assignments for this home.


Similar homes
- $450,0004 bd2 ba2k sqft16 Creekview Rd, Willingboro, NJ 08046For Sale
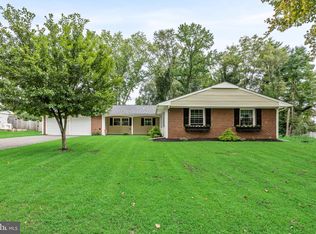
 MLS ID #NJBL2120344, Mr. Naoji Moriuchi, Compass New Jersey, LLC - Moorestown. Bright MLS
 - $460,0004 bd2 ba2k sqft251 Tiffany Ln, Willingboro, NJ 08046For Sale
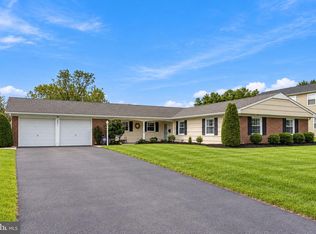 MLS ID #NJBL2121118, Lizzie Biddle, Weichert Realtors - Moorestown. Bright MLS
 - $395,0003 bd3 ba1.8k sqft218 Pageant Ln, Willingboro, NJ 08046For Sale
 MLS ID #NJBL2121148, Josh Jones, Romano Realty. Bright MLS
 - $399,0004 bd3 ba2k sqft40 Princeton Ln, Willingboro, NJ 08046For Sale
 MLS ID #NJBL2118622, Belinda Jackson, BHHS Fox & Roach-Medford. Bright MLS
 - $420,4444 bd2 ba1.6k sqft2 Bonnie Ln, Willingboro, NJ 08046For SaleMLS ID #NJBL2120692, Gwynna Crawford, HOF Realty. Bright MLS
- $439,0004 bd2 ba2.2k sqft18 Eden Rock Ln, Willingboro, NJ 08046For SaleMLS ID #NJBL2120796, Ronnie Glomb, Your Town Realty. Bright MLS
- $479,9004 bd3 ba1.9k sqft278 Tiffany Ln, Willingboro, NJ 08046For SaleMLS ID #NJBL2121104, Zohan Ahmad, Keller Williams Premier. Bright MLS
- $449,9004 bd3 ba2.2k sqft27 E Ln, Willingboro, NJ 08046For SaleMLS ID #NJBL2118972, Cynthia Parker, Fathom Realty NJ, LLC. Bright MLS
- $399,9994 bd2 ba2.8k sqft97 Triangle Ln, Willingboro, NJ 08046For SaleMLS ID #NJBL2119436, Catherine Williams, Weichert Realtors - Moorestown. Bright MLS
- $429,0004 bd2 ba1.8k sqft10 Midfield Ln, Willingboro, NJ 08046For SaleMLS ID #NJBL2115020, Austin Cennimo, Keller Williams Realty - Moorestown. Bright MLS
- $399,0004 bd3 ba1.7k sqft6 Pilgrim Ln, Willingboro, NJ 08046For SaleMLS ID #NJBL2117108, Richard Bradin, Weichert Realtors-Cherry Hill. Bright MLS
- $449,0004 bd3 ba2.1k sqft25 Traynor Ln, Willingboro, NJ 08046For SaleMLS ID #NJBL2120168, Christopher Sooy, EXP Realty, LLC. Bright MLS
- $449,0004 bd3 ba2.4k sqft61 Elsin Ln, Willingboro, NJ 08046For SaleMLS ID #NJBL2116422, Lindsay Genay, Keller Williams Realty - Cherry Hill. Bright MLS
- $468,0002 bd3 ba2.4k sqft14 Melrose Ln, Willingboro, NJ 08046For SaleMLS ID #NJBL2120710, PATREESE APPLEWHITE, Realty Mark Advantage. Bright MLS
- $465,0004 bd2 ba2k sqft20 Rose St, Willingboro, NJ 08046For SaleMLS ID #NJBL2116272, Carolyn Stewart, BHHS Fox & Roach-Mt Laurel. Bright MLS
- $410,0003 bd2 ba2.4k sqft68 Thornhill Ln, Willingboro, NJ 08046For SaleMLS ID #NJBL2117600, Candace Solomon, Prestige Realty Group LLC. Bright MLS
- $425,0004 bd2 ba1.7k sqft36 Bosworth Ln, Willingboro, NJ 08046For SaleMLS ID #NJBL2120408, Yvette Reid, BHHS Fox & Roach-Cherry Hill. Bright MLS
- $409,9004 bd2 ba2k sqft16 Terrell Ln, Willingboro, NJ 08046For SaleMLS ID #NJBL2118798, Isabele Moss, Weichert Realtors - Moorestown. Bright MLS
- $424,9993 bd2 ba1.6k sqft49 Bonnie Ln, Willingboro, NJ 08046For SaleMLS ID #NJBL2120216, Avraham Wachs, HomeSmart First Advantage Realty. Bright MLS
