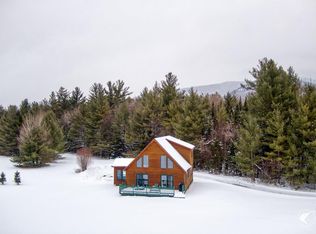
Your Adirondack retreat awaits! This newly remodeled, turn-key compound has everything you need. Picture yourself in this spectacular Adirondack setting on almost 2 acres of pure wilderness bliss. With 100 feet of waterfront and breathtaking mountain views, this is not just a house; it's a sanctuary. The many upgrades include an open floor plan, natural wood floors, vaulted ceilings with custom stonework chimney, a screen porch and chef's kitchen with granite countertops and stainless steel appliances. The kitchen flows seamlessly into an awe-inspiring A-frame living and dining area, where a 20-foot-high vaulted ceiling creates a cathedral of light and space. The floor-to-ceiling windows and twin glass french doors lead you to an elevated deck... your front-row seat to the breathtaking panorama of Wolf Pond. The main floor boasts a full bedroom and a beautifully upgraded bathroom, complete with a frameless shower glass door, designer tile, and a custom-fabricated wood slab vanity with vessel sink. Upstairs, the upper lofted area houses a second bedroom, currently a cozy den, and an office niche. Descend to the walk-out lower level, where a massive primary suite beckons. Twin sliding glass doors provide direct access to a sprawling patio adorned with brick pavers and fire pit, where starlit evenings and lakeside stories await. The primary bedroom is so spacious that it can easily be divided into two rooms, offering flexibility to suit your needs. The primary suite also features ample closet space and a fully updated bathroom, ensuring that every day here feels like a spa retreat. Side-by-side laundry and ample storage complete this floor. Making this unique compound even more special is a studio building (currently used as an artist's studio), a detached, 2-car garage, boat rack, wood shed and floating dock. Located in the heart of the Adirondacks, you're just a short drive to the iconic Lake Placid and outdoor playground of Saranac Lake.
Sold for $760,000
$760,000
30 Wolf Pond Way, Saranac Lake, NY 12983
3beds
2,132sqft
Single Family Residence
Built in 1988
1.78 Acres Lot
$687,200 Zestimate®
$356/sqft
$2,799 Estimated rent
Home value
$687,200
$557,000 - $859,000
$2,799/mo
Zestimate® history
Owner options
List your home for rent
$2,799/mo
Rent Zestimate®
Find your next renter with Zillow Rental Manager. Plus, with online applications, you can quickly screen prospective tenants – for free.
$2,799/mo
Rent Zestimate®
Refinance and save
$5,038/mo
Est. payment
Refinancing to a lower rate could help reduce your monthly payments and save thousands over the life of the loan.
$5,038/mo
Est. payment
Explore your selling options
Work with a Zillow partner agent
Leverage their expertise and Zillow's premium Showcase listings to get your home seen by more buyers.
Get startedList with your own agent
Get your home in front of millions of buyers by listing it on Zillow.
Learn how to do itSell it yourself
Take full control of how buyers see your home on Zillow by listing For Sale by Owner (FSBO).
List your homeWhat's special
Zillow last checked:
Listing updated:
Listed by:
Karen Mergenthaler,
Adirondack Premier Properties Berkshire Hathaway HomeService
Bought with:
Jonathan Gorgas, 10401292481
Merrill L. Thomas, Inc.
Source: ACVMLS,MLS#: 200436
Facts & features
Interior
Bedrooms & bathrooms
- Bedrooms: 3
- Bathrooms: 2
- Full bathrooms: 2
Primary bedroom
- Features: Ceramic Tile
- Level: Lower
- Area: 364.8 Square Feet
- Dimensions: 15.2 x 24
Bedroom 2
- Features: Hardwood
- Level: First
- Area: 153.45 Square Feet
- Dimensions: 9.9 x 15.5
Bedroom 3
- Features: Carpet
- Level: Second
- Area: 191.26 Square Feet
- Dimensions: 13.1 x 14.6
Primary bathroom
- Features: Ceramic Tile
- Level: Lower
- Area: 141.45 Square Feet
- Dimensions: 12.3 x 11.5
Dining room
- Features: Hardwood
- Level: First
- Area: 122.2 Square Feet
- Dimensions: 13 x 9.4
Kitchen
- Features: Hardwood
- Level: First
- Area: 160.02 Square Feet
- Dimensions: 12.6 x 12.7
Laundry
- Features: Other
- Level: Lower
- Area: 147.6 Square Feet
- Dimensions: 12.3 x 12
Living room
- Features: Hardwood
- Level: First
- Area: 228 Square Feet
- Dimensions: 15.2 x 15
Loft
- Features: Carpet
- Level: Second
- Area: 44.37 Square Feet
- Dimensions: 8.7 x 5.1
Other
- Description: Foyer
- Features: Hardwood
- Level: First
- Area: 92.4 Square Feet
- Dimensions: 15.4 x 6
Other
- Description: Screen Porch
- Features: Hardwood
- Level: First
- Area: 136.85 Square Feet
- Dimensions: 11.5 x 11.9
Other
- Description: Deck
- Features: Hardwood
- Level: First
- Area: 240.72 Square Feet
- Dimensions: 23.6 x 10.2
Other
- Description: Studio Bld
- Features: Hardwood
- Level: First
- Area: 154 Square Feet
- Dimensions: 11 x 14
Heating
- Electric, Propane, Radiant Floor, Wood Stove
Cooling
- None
Appliances
- Included: Cooktop, Dishwasher, Disposal, Electric Water Heater, ENERGY STAR Qualified Appliances, ENERGY STAR Qualified Dishwasher, ENERGY STAR Qualified Dryer, ENERGY STAR Qualified Refrigerator, ENERGY STAR Qualified Washer, ENERGY STAR Qualified Water Heater, Free-Standing Gas Oven, Freezer, Ice Maker, Microwave, Plumbed For Ice Maker, Range Hood, Refrigerator, Stainless Steel Appliance(s), Vented Exhaust Fan, Washer/Dryer
- Laundry: Inside, Laundry Room
Features
- Granite Counters, Beamed Ceilings, Cathedral Ceiling(s), Ceiling Fan(s), Double Vanity, Entrance Foyer, High Ceilings, High Speed Internet, Kitchen Island, Natural Woodwork, Open Floorplan, Vaulted Ceiling(s), Walk-In Closet(s)
- Flooring: Tile, Wood
- Windows: Blinds, Double Pane Windows, Drapes, Screens, Window Treatments, Wood Frames
- Number of fireplaces: 1
- Fireplace features: Living Room, Propane
Interior area
- Total structure area: 2,132
- Total interior livable area: 2,132 sqft
- Finished area above ground: 2,132
- Finished area below ground: 0
Property
Parking
- Total spaces: 2
- Parking features: Driveway, Garage Faces Side, Lighted, Paved
- Garage spaces: 2
Features
- Levels: Three Or More
- Stories: 3
- Patio & porch: Deck, Patio, Porch, Screened
- Exterior features: Dock, Lake Access Steps, Lighting, Storage
- Has view: Yes
- View description: Mountain(s), Pond, Water
- Has water view: Yes
- Water view: Pond,Water
- Waterfront features: Deeded Waterfront, Pond
- Body of water: Pond
- Frontage type: Lakefront
Lot
- Size: 1.78 Acres
- Features: Back Yard, Few Trees, Landscaped, Level, Many Trees, Near Golf Course, Pond on Lot, Private, Views, Waterfront, Wooded
- Topography: Level
Details
- Additional structures: Garage(s), Outbuilding, Shed(s)
- Parcel number: 41.732.002
- Zoning: Residential
- Other equipment: Fuel Tank(s)
Construction
Type & style
- Home type: SingleFamily
- Architectural style: Adirondack
- Property subtype: Single Family Residence
Materials
- Wood Siding
- Foundation: Poured
- Roof: Asphalt
Condition
- Updated/Remodeled
- New construction: No
- Year built: 1988
Utilities & green energy
- Sewer: Septic Tank
- Water: Public
- Utilities for property: Cable Connected, Electricity Connected, Internet Connected, Water Connected, Propane, Underground Utilities
Community & HOA
Community
- Security: Carbon Monoxide Detector(s), Smoke Detector(s)
- Subdivision: None
Location
- Region: Saranac Lake
Financial & listing details
- Price per square foot: $356/sqft
- Annual tax amount: $4,868
- Date on market: 10/12/2023
- Listing agreement: Exclusive Right To Sell
- Listing terms: 1031 Exchange,Cash,Conventional
- Lease term: Weekly
- Electric utility on property: Yes
- Road surface type: Gravel
Price history
| Date | Event | Price |
|---|---|---|
| 12/13/2023 | Sold | $760,000-4.9%$356/sqft |
Source:  ACVMLS #200436 Report a problem ACVMLS #200436 Report a problem | ||
| 11/1/2023 | Pending sale | $799,000$375/sqft |
Source: ACVMLS #200436 Report a problem | ||
| 10/12/2023 | Listed for sale | $799,000$375/sqft |
Source: ACVMLS #200436 Report a problem | ||
| 9/28/2023 | Pending sale | $799,000$375/sqft |
Source: ACVMLS #200436 Report a problem | ||
| 9/25/2023 | Price change | $799,000-11.1%$375/sqft |
Source: ACVMLS #200436 Report a problem | ||
| 9/6/2023 | Listed for sale | $899,000$422/sqft |
Source: ACVMLS #200436 Report a problem | ||
Public tax history
Tax history is unavailable.
Neighborhood: 12983
Nearby homes
- $413,6002 bd1 ba1k sqft26 Wolf Pond Way, Saranac Lake, NY 12983Off Market
- $760,0003 bd2 ba2.1k sqft30 Wolf Pond Way, Saranac Lake, NY 12983Sold
- $460,8003 bd2 ba1.5k sqft43 Wolf Pond Way, Saranac Lake, NY 12983Off Market
- $667,1005 bd4 ba2.1k sqftKnottingham Rd N, Ray Brook, NY 12977Off Market
- $62,400-- bd-- ba-- sqft19 Wolf Pond Way, Saranac Lake, NY 12983Off Market
- $200,9002 bd1 ba1.1k sqft15 Wolf Pond Way, Saranac Lake, NY 12983Off Market
- $578,7002 bd2 ba1.1k sqftWolf Pond Way, Saranac Lake, NY 12983Off Market
- $355,8004 bd2 ba1.8k sqft35 Wolf Pond Way, Saranac Lake, NY 12983Off Market
Nearby schools
GreatSchools rating
- 4/10Petrova Elementary SchoolGrades: K-5Distance: 4 mi
- 7/10Saranac Lake Middle SchoolGrades: 6-8Distance: 4 mi
- 6/10Saranac Lake Senior High SchoolGrades: 9-12Distance: 4 mi
- New York
- Essex County
- Lake Placid
- 12983
- 30 Wolf Pond Way
Nearby cities
Nearby zip codes
Other Lake Placid Topics
