Skip main navigation
Sold for $400,000
  • $400,000

    30 Woodcrest Dr, Youngsville, NC 27596

    3beds
    1,776sqft
    Single Family Residence, Residential
    Built in 1998
    1.13 Acres Lot
    $395,400 Zestimate®
    $225/sqft
    $2,014 Estimated rent

    Home value

    $395,400

    $352,000 - $447,000

    $2,014/mo

    Zestimate® history
    Loading
    Loading...

    Owner options

    List your home for rent

    $2,014/mo

    Rent Zestimate®

    Find your next renter with Zillow Rental Manager. Plus, with online applications, you can quickly screen prospective tenants – for free.

    Learn more

    $2,014/mo

    Rent Zestimate®

    Refinance and save

    $2,396/mo

    Est. payment

    Refinancing to a lower rate could help reduce your monthly payments and save thousands over the life of the loan.

    See today's rates

    $2,396/mo

    Est. payment

    Explore your selling options

    Work with a Zillow partner agent

    Leverage their expertise and Zillow's premium Showcase listings to get your home seen by more buyers.

    Get started

    List with your own agent

    Get your home in front of millions of buyers by listing it on Zillow.

    Learn how to do it

    Sell it yourself

    Take full control of how buyers see your home on Zillow by listing For Sale by Owner (FSBO).

    List your home

    What's special

    Large detached garageSoaring cathedral ceilingsExpansive backyardAiry yet inviting atmosphereMain-level primary suiteOpen layoutPrivate retreat
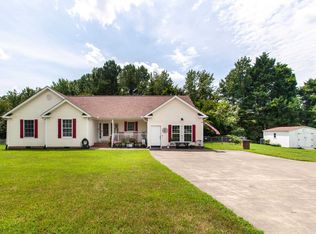
    Welcome to 30 Woodcrest Drive in Youngsville — where space, comfort, and versatility come together on over an acre of land. The heart of the home is the spacious, light-filled kitchen, offering abundant counter space, generous cabinetry, and plenty of room for gathering. The open layout flows seamlessly into the living area, where soaring cathedral ceilings create an airy yet inviting atmosphere perfect for everyday living and entertaining. The main-level primary suite provides a private retreat with convenient access and ample space to relax and unwind. Cathedral ceilings in both the family room and primary bedroom enhance the home's open, comfortable feel. Upstairs, additional bedrooms and flexible living space offer options for guests, a home office, or bonus room to fit your needs. Step outside to enjoy the expansive backyard and entertainment deck — ideal for outdoor dining, relaxing, or hosting. A standout feature of the property is the large detached garage, perfect for multiple vehicles, storage, hobbies, or workshop space. With room to spread out, thoughtful features throughout, and a peaceful setting, 30 Woodcrest Drive offers the flexibility and lifestyle today's buyers are looking for. Schedule your showing and experience all this property has to offer.

    Zillow last checked:

    Listing updated:

    Listed by:

    Chris Barr 919-971-4379,

    Keller Williams Legacy

    Bought with:

    Chris Crumpler, 292515

    Keller Williams Legacy

    Source: Doorify MLS,MLS#: 10146376MLS Logo

    Facts & features

    Interior

    Bedrooms & bathrooms
    • Bedrooms: 3
    • Bathrooms: 3
    • Full bathrooms: 2
    • 1/2 bathrooms: 1
    Heating
    • Heat Pump
    Cooling
    • Central Air
    Appliances
    • Included: Dishwasher, Electric Cooktop, Electric Water Heater, Oven, Refrigerator
    • Laundry: Laundry Room, Main Level
    Features
    • Cathedral Ceiling(s), Ceiling Fan(s), Granite Counters, Pantry, Master Downstairs, Soaking Tub, Walk-In Closet(s)
    • Flooring: Carpet, Hardwood
    Interior area
    • Total structure area: 1,776
    • Total interior livable area: 1,776 sqft
    • Finished area above ground: 1,776
    • Finished area below ground: 0

    Property

    Parking
    • Total spaces: 4
    • Parking features: Driveway, Garage, Garage Door Opener
    • Attached garage spaces: 2
    Features
    • Levels: Two
    • Stories: 2
    • Exterior features: Fenced Yard, Storage
    • Fencing: Back Yard
    • Has view: Yes
    Lot
    • Size: 1.13 Acres
    • Features: Back Yard
    Details
    • Additional structures: Garage(s)
    • Parcel number: 031426
    • Zoning: FCO R-30
    • Special conditions: Standard

    Construction

    Type & style
    • Home type: SingleFamily
    • Architectural style: Traditional, Transitional
    • Property subtype: Single Family Residence, Residential
    Materials
    • Vinyl Siding
    • Roof: Shingle
    Condition
    • New construction: No
    • Year built: 1998

    Utilities & green energy

    • Sewer: Septic Tank
    • Water: Well

    Community & HOA

    Community
    • Subdivision: Williamston Ridge
    HOA
    • Has HOA: No
    • Amenities included: None
    Location
    • Region: Youngsville

    Financial & listing details

    • Price per square foot: $225/sqft
    • Tax assessed value: $379,180
    • Annual tax amount: $2,271
    • Date on market: 2/13/2026

    Price history

    DateEventPrice
    4/22/2026Sold$400,000-5.9%$225/sqft
    Source: Doorify MLS #10146376 Report a problem
    3/6/2026Pending sale$425,000$239/sqft
    Source: Doorify MLS #10146376 Report a problem
    2/13/2026Listed for sale$425,000+59.8%$239/sqft
    Source: Doorify MLS #10146376 Report a problem
    12/7/2020Sold$266,000+4.3%$150/sqft
    Source: Doorify MLS #2350628 Report a problem
    11/2/2020Pending sale$255,000$144/sqft
    Source: EXP Realty #2350628 Report a problem
    10/27/2020Listed for sale$255,000+4.9%$144/sqft
    Source: EXP Realty #2350628 Report a problem
    8/2/2019Sold$243,000+0.8%$137/sqft
    Source: Doorify MLS #2261313 Report a problem
    6/23/2019Pending sale$241,000$136/sqft
    Source: Parrish Realty Co Wendell #2261313 Report a problem
    6/21/2019Listed for sale$241,000+36.9%$136/sqft
    Source: Parrish Realty Co Wendell #2261313 Report a problem
    6/24/2005Sold$176,000$99/sqft
    Source: Public Record Report a problem

    Public tax history

    YearProperty taxesTax assessment
    2025$2,271 +1.7%$379,180
    2024$2,233 +3.7%$379,180 +59.5%
    2023$2,154 +0.5%$237,700
    2022$2,144 -1.1%--
    2021$2,168 -1.1%--
    2020$2,192 +23.9%--
    2019$1,768 -11.9%$237,700
    2018$2,007 $237,700 +21.8%
    2017$2,007 $195,170
    2016$2,007 $195,170
    2015$2,007 +6.2%$195,170
    2014$1,890 $195,170
    2013-- $195,170
    2012-- $195,170 +1.7%
    2011-- $191,880
    2010-- $191,880
    2009-- $191,880
    2008-- $191,880
    Find assessor info on the county website

    Neighborhood: 27596

    Nearby schools

    GreatSchools rating
    Schools provided by the listing agent
    • Elementary: Franklin - Royal
    • Middle: Franklin - Bunn
    • High: Franklin - Bunn

    Source: Doorify MLS. This data may not be complete. We recommend contacting the local school district to confirm school assignments for this home.

    Get a cash offer in 3 minutes
    Find out how much your home could sell for in as little as 3 minutes with a no-obligation cash offer.
    Estimated market value
    $395,400
    Get a cash offer in 3 minutes
    Find out how much your home could sell for in as little as 3 minutes with a no-obligation cash offer.
    Estimated market value
    $395,400