Fully Updated Home in Clearview School District – A Must-See! Prepare to be delighted the moment you step into this stunning, fully updated home located in the highly sought-after Clearview School District. From the moment you arrive, the inviting front porch welcomes you into a space that stands out from anything else in Willowbrook. Inside, you’ll immediately notice the open floor plan—designed to impress and perfect for modern living. Gleaming hardwood floors flow throughout much of the home, complemented by ceramic tile in the kitchen and engineered hardwood floors in the bedrooms. The kitchen itself is a showstopper, featuring beautiful cabinetry, sleek stainless steel appliances, and elegant countertops. The eat-in area is enhanced by custom built-in cabinetry and a beautiful transom window that floods the space with natural light and showcases the cathedral ceiling. Step through stunning beveled glass doors into a cozy living room featuring a beautiful gas fireplace, perfect for effortless warmth and ambiance on cool evenings. A welcoming sitting area serves as the ideal transition to the serene outdoor space. A tastefully updated powder room completes the main level. Upstairs, the primary suite offers everything on your list: a luxurious en-suite bath, engineered wood flooring, and spacious walk-in closets. Each bedroom boasts the same gorgeous engineered wood flooring and is filled with natural light. Downstairs, you'll find a fully finished basement that adds valuable living space ideal for a home theater, game room, work out area, or extra guest accommodations. Step outside, the fully fenced and impeccably landscaped yard offers a lush, serene setting with mature plantings and thoughtful design with a dedicated outdoor entertaining area—ideal for gatherings or quiet evenings under the stars. Conveniently located near Rt 55, Rt 295, Turnpike, Philadelphia, and Delaware, this home offers the perfect combination of style, comfort, and location. Don’t wait—schedule your private tour today!
Sold for $570,000
$570,000
30 Woodduck Dr, Mullica Hill, NJ 08062
3beds
1,846sqft
Single Family Residence
Built in 1992
-- sqft lot
$589,300 Zestimate®
$309/sqft
$3,334 Estimated rent
Home value
$589,300
$536,000 - $648,000
$3,334/mo
Zestimate® history
Owner options
List your home for rent
$3,334/mo
Rent Zestimate®
Find your next renter with Zillow Rental Manager. Plus, with online applications, you can quickly screen prospective tenants – for free.
$3,334/mo
Rent Zestimate®
Refinance and save
$4,388/mo
Est. payment
Refinancing to a lower rate could help reduce your monthly payments and save thousands over the life of the loan.
$4,388/mo
Est. payment
Explore your selling options
Work with a Zillow partner agent
Leverage their expertise and Zillow's premium Showcase listings to get your home seen by more buyers.
Get startedList with your own agent
Get your home in front of millions of buyers by listing it on Zillow.
Learn how to do itSell it yourself
Take full control of how buyers see your home on Zillow by listing For Sale by Owner (FSBO).
List your homeWhat's special
Gas fireplaceCathedral ceilingFully finished basementSpacious walk-in closetsTastefully updated powder roomGleaming hardwood floorsSerene outdoor space
Zillow last checked:
Listing updated:
Listed by:
Jane Hoffman 609-706-7235,
Jane Hoffman Realty, LLC
Bought with:
Sue Bosnjak, 0682096
BHHS Fox & Roach-Washington-Gloucester
Source: Bright MLS,MLS#: NJGL2059570
Facts & features
Interior
Bedrooms & bathrooms
- Bedrooms: 3
- Bathrooms: 3
- Full bathrooms: 2
- 1/2 bathrooms: 1
- Main level bathrooms: 1
Rooms
- Room types: Living Room, Dining Room, Primary Bedroom, Bedroom 2, Bedroom 3, Kitchen, Family Room, Basement, Other, Primary Bathroom, Full Bath
Primary bedroom
- Features: Walk-In Closet(s)
- Level: Upper
- Area: 187 Square Feet
- Dimensions: 17 x 11
Bedroom 2
- Level: Upper
- Area: 165 Square Feet
- Dimensions: 15 x 11
Bedroom 3
- Level: Upper
- Area: 120 Square Feet
- Dimensions: 12 x 10
Primary bathroom
- Level: Upper
Basement
- Features: Basement - Finished
- Level: Lower
Dining room
- Level: Main
- Area: 187 Square Feet
- Dimensions: 17 x 11
Family room
- Level: Main
- Area: 192 Square Feet
- Dimensions: 16 x 12
Other
- Level: Upper
Kitchen
- Features: Kitchen Island, Kitchen - Gas Cooking
- Level: Main
- Area: 132 Square Feet
- Dimensions: 12 x 11
Living room
- Level: Main
- Area: 195 Square Feet
- Dimensions: 15 x 13
Other
- Level: Main
- Area: 126 Square Feet
- Dimensions: 14 x 9
Heating
- Forced Air, Natural Gas
Cooling
- Central Air, Electric
Appliances
- Included: Stainless Steel Appliance(s), Gas Water Heater
- Laundry: Main Level
Features
- Ceiling Fan(s), Kitchen Island, Open Floorplan, Cathedral Ceiling(s)
- Basement: Full,Finished
- Has fireplace: No
Interior area
- Total structure area: 1,846
- Total interior livable area: 1,846 sqft
- Finished area above ground: 1,846
Property
Parking
- Total spaces: 6
- Parking features: Garage Door Opener, Garage Faces Front, Inside Entrance, Attached, Driveway
- Garage spaces: 2
- Uncovered spaces: 4
Accessibility
- Accessibility features: None
Features
- Levels: Three
- Stories: 3
- Patio & porch: Patio, Porch
- Exterior features: Sidewalks, Street Lights, Lawn Sprinkler, Lighting
- Pool features: None
- Fencing: Full,Privacy
Lot
- Features: Rear Yard, Landscaped
Details
- Additional structures: Above Grade
- Parcel number: 0800055 0600012
- Zoning: RES
- Special conditions: Standard
Construction
Type & style
- Home type: SingleFamily
- Architectural style: Colonial
- Property subtype: Single Family Residence
Materials
- Vinyl Siding
- Foundation: Brick/Mortar
- Roof: Shingle,Pitched
Condition
- Excellent
- New construction: No
- Year built: 1992
Utilities & green energy
- Sewer: Public Sewer
- Water: Public
- Utilities for property: Natural Gas Available
Community & HOA
Community
- Subdivision: Willowbrook Farms
HOA
- Has HOA: Yes
- Services included: Maintenance Grounds
- HOA fee: $250 annually
- HOA name: WILLOWBROOK FARMS HOA REALTY SOLUTIONS
Location
- Region: Mullica Hill
- Municipality: HARRISON TWP
Financial & listing details
- Price per square foot: $309/sqft
- Tax assessed value: $288,800
- Annual tax amount: $9,535
- Date on market: 7/8/2025
- Listing agreement: Exclusive Right To Sell
- Exclusions: Rolling Bar In Basement, Whole House Water Filtration System, And Under Kitchen Sink Filtration System Are Not Included
- Ownership: Other
Price history
| Date | Event | Price |
|---|---|---|
| 11/26/2025 | Sold | $570,000+1.2%$309/sqft |
Source:  Bright MLS #NJGL2059570 Report a problem Bright MLS #NJGL2059570 Report a problem | ||
| 9/17/2025 | Pending sale | $563,000$305/sqft |
Source: Bright MLS #NJGL2059570 Report a problem | ||
| 8/5/2025 | Price change | $563,000-1.2%$305/sqft |
Source: Bright MLS #NJGL2059570 Report a problem | ||
| 7/8/2025 | Listed for sale | $569,900+96.5%$309/sqft |
Source: Bright MLS #NJGL2059570 Report a problem | ||
| 11/25/2015 | Sold | $290,000$157/sqft |
Source: Public Record Report a problem | ||
Public tax history
| Year | Property taxes | Tax assessment |
|---|---|---|
| 2025 | $9,247 | $288,800 |
| 2024 | $9,247 -1.1% | $288,800 |
| 2023 | $9,346 +1% | $288,800 |
| 2022 | $9,253 +2.4% | $288,800 |
| 2021 | $9,039 +5.1% | $288,800 |
| 2020 | $8,600 +2.8% | $288,800 |
| 2019 | $8,364 | $288,800 |
| 2018 | $8,364 +14.4% | $288,800 |
| 2017 | $7,311 +2.9% | $288,800 +18.1% |
| 2016 | $7,103 +4.2% | $244,500 |
| 2015 | $6,814 +2.2% | $244,500 |
| 2014 | $6,670 +3.6% | $244,500 |
| 2013 | $6,440 +2.1% | $244,500 |
| 2012 | $6,308 -1.2% | $244,500 |
| 2011 | $6,384 +5.9% | $244,500 |
| 2010 | $6,029 -0.8% | $244,500 +61.9% |
| 2009 | $6,078 | $151,000 |
| 2008 | -- | $151,000 |
| 2007 | -- | $151,000 |
| 2006 | -- | $151,000 |
| 2005 | -- | $151,000 +2.5% |
| 2004 | -- | $147,300 |
| 2003 | -- | $147,300 |
| 2002 | -- | $147,300 |
| 2001 | -- | $147,300 |
Find assessor info on the county website
Neighborhood: 08062
Nearby homes
- $519,500-- bd-- ba1.8k sqft101 Mallard Ct, Mullica Hill, NJ 08062Off Market
- $496,1002 bd3 ba2.3k sqft28 Woodduck Dr, Mullica Hill, NJ 08062Off Market
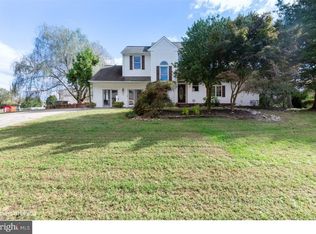
- $631,600-- bd-- ba2.6k sqft103 Mallard Ct, Mullica Hill, NJ 08062Off Market
- $578,300-- bd-- ba2.2k sqft26 Woodduck Dr, Mullica Hill, NJ 08062Off Market
- $524,8004 bd3 ba2k sqft49 Woodduck Dr, Mullica Hill, NJ 08062Off Market
- $581,7004 bd3 ba2.4k sqft47 Woodduck Dr, Mullica Hill, NJ 08062Off Market
- $624,4004 bd4 ba2.4k sqft24 Woodduck Dr, Mullica Hill, NJ 08062Off Market
- $508,9003 bd3 ba1.7k sqft51 Woodduck Dr, Mullica Hill, NJ 08062Off Market
Nearby schools
GreatSchools rating
- 8/10Harrison Township Elementary SchoolGrades: PK-3Distance: 1.6 mi
- 6/10Clearview Regional Middle SchoolGrades: 7-8Distance: 2.5 mi
- 8/10Clearview Regional High SchoolGrades: 9-12Distance: 2.3 mi
Schools provided by the listing agent
- Middle: Clearview Regional M.s.
- High: Clearview Regional
- District: Clearview Regional Schools
Source: Bright MLS. This data may not be complete. We recommend contacting the local school district to confirm school assignments for this home.
Get a cash offer in 3 minutes
Find out how much your home could sell for in as little as 3 minutes with a no-obligation cash offer.
Estimated market value
$589,300
Get a cash offer in 3 minutes
Find out how much your home could sell for in as little as 3 minutes with a no-obligation cash offer.
Estimated market value
$589,300
- New Jersey
- Gloucester County
- Mullica Hill
- 08062
- 30 Woodduck Dr
Nearby cities
Nearby zip codes
Other Mullica Hill Topics
