Skip main navigation
Active
  • Price cut: $20K (5/27)
    $755,000

    30 Woodhaven Drive, Lewiston, ME 04240

    3beds
    3,480sqft
    : 
    Loading
    Get pre-qualified
    Single Family Residence
    Built in 2008
    1.33 Acres Lot
    $736,400 Zestimate®
    $217/sqft
    $-- HOA

    What's special

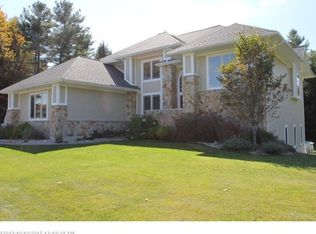
    An exceptional Contemporary home in one of Lewiston's most desirable neighborhoods. As you walk in through the front door you will be greeted by impressive features and the detailed craftsmanship that went into this home. The cathedral ceiling in the living area, the floor to ceiling stone fireplace, the granite countertops in the kitchen, The radiant heat in the floors, the large wooden sliding door in the front office. This home offers a fantastic layout, with the spacious primary bedroom suite on the first floor! It boasts a large, custom walk in closet, a full bathroom that has a Jetted bathtub and a stand up shower with a rainwater shower head. Upstairs you will find 2 bedrooms, a full bathroom, a second 'office' space, and a large family room. There is a keypad entry, climate controlled closet in the bonus room for keeping all of your valuables. The outside of the home offers an elegant rustic contemporary flair. The stonework on the front, mixed with the maintenance free vinyl siding and the attached 2 car garage with the recessed lighting makes the curb appeal phenomenal and really stand out in the neighborhood. The backyard is private and offers endless possibilities to add even more features to this wonderful home. The basement is a full daylight walkout that is currently unfinished. If you need more square footage, the basement can easily be finished to add whatever kind of room you want. A large mancave, a game room, another full family room, the possibilities are endless. Make this home yours before it's gone!
    60 days
    |
    356
    |
    21
    |

    Zillow last checked:

    Listing updated:

    Listed by:

    Compass Commercial Brokers, LLC

    Source: Maine Listings,MLS#: 1662617MLS Logo

    Loading...

      Facts & features

      Interior

      Bedrooms & bathrooms
      • Bedrooms: 3
      • Bathrooms: 3
      • Full bathrooms: 2
      • 1/2 bathrooms: 1
      Bedroom 1
      • Level: First
      Bedroom 2
      • Level: Second
      Bedroom 3
      • Level: Second
      Den
      • Level: First
      Family room
      • Level: Second
      Kitchen
      • Level: First
      Living room
      • Level: First
      Mud room
      • Level: First
      Office
      • Level: Second
      Other
      • Level: First
      Other
      • Level: Second
      Other
      • Level: First
      Other
      • Level: Second
      Heating
      • Baseboard, Zoned, Radiant
      Cooling
      • None
      Appliances
      • Included: Dishwasher, Dryer, Microwave, Electric Range, Refrigerator, Washer
      Features
      • 1st Floor Bedroom, 1st Floor Primary Bedroom w/Bath, Bathtub, Pantry, Storage, Walk-In Closet(s), Primary Bedroom w/Bath
      • Flooring: Carpet, Tile, Wood, Luxury Vinyl
      • Basement: Interior Entry,Walk-Out Access,Daylight,Full
      • Number of fireplaces: 1
      Interior area
      • Total structure area: 3,480
      • Total interior livable area: 3,480 sqft
      • Finished area above ground: 3,480
      • Finished area below ground: 0

      Property

      Parking
      • Total spaces: 2
      • Parking features: Paved, 1 - 4 Spaces, Garage Door Opener
      • Attached garage spaces: 2
      Features
      • Patio & porch: Deck
      • Has view: Yes
      • View description: Trees/Woods
      Lot
      • Size: 1.33 Acres
      • Features: Near Golf Course, Near Turnpike/Interstate, Near Town, Neighborhood, Cul-De-Sac, Level, Landscaped, Wooded
      Details
      • Parcel number: LEWIM074L024
      • Zoning: RA
      • Other equipment: Generator

      Construction

      Type & style
      • Home type: SingleFamily
      • Architectural style: Contemporary
      • Property subtype: Single Family Residence
      Materials
      • Wood Frame, Other, Vinyl Siding
      • Foundation: Poured Concrete
      • Roof: Composition,Shingle
      Condition
      • Year built: 2008

      Utilities & green energy

      • Electric: Circuit Breakers, Generator Hookup
      • Sewer: Septic Tank
      • Water: Private, Well

      Community & HOA

      Location
      • Region: Lewiston

      Financial & listing details

      • Price per square foot: $217/sqft
      • Tax assessed value: $316,600
      • Annual tax amount: $10,378
      • Date on market: 5/21/2026
      • Road surface type: Paved

        Estimated market value

        $736,400

        $700,000 - $773,000

        $3,343/mo

        Price history

        DateEventPrice
        5/27/2026Price change$755,000-2.6%$217/sqft
        Source: Maine Listings #1662617 Report a problem
        5/21/2026Listed for sale$775,000+18.3%$223/sqft
        Source: Maine Listings #1662617 Report a problem
        1/3/2022Sold$655,000+9.2%$188/sqft
        Source: Maine Listings #1515743 Report a problem
        12/4/2021Pending sale$599,999$172/sqft
        Source: Maine Listings #1515743 Report a problem
        12/1/2021Listed for sale$599,999+38.6%$172/sqft
        Source: Maine Listings #1515743 Report a problem
        10/21/2019Sold$433,000-2.9%$124/sqft
        Source: Maine Listings #1428980 Report a problem
        9/16/2019Pending sale$446,000$128/sqft
        Source: Better Homes and Gardens Real Estate The Masiello Group #1428980 Report a problem
        8/12/2019Listed for sale$446,000$128/sqft
        Source: Better Homes & Gardens Real Estate/The Masiello Group #1428980 Report a problem

        Public tax history

        YearProperty taxesTax assessment
        2024$10,058 +5.9%$316,600
        2023$9,498 +5.3%$316,600
        2022$9,023 +0.8%$316,600
        2021$8,947 -1.4%$316,600
        2020$9,077 +6.1%$316,600 +7%
        2019$8,555 +0.8%$295,930
        2018$8,484 +2.3%$295,930
        2017$8,292 +1.7%$295,930
        2016$8,150 +0.6%$295,930
        2015$8,100 $295,930
        Find assessor info on the county website

        Monthly payment

        Est. payment

        Payment breakdown

        Explore the cost of this home by adjusting the details. Changes won't be saved.
        All calculations are estimates and provided by Zillow, Inc. for informational purposes only. Actual amounts may vary.
        HOA fees may include property taxes on listings classified as Co-Ops. Contact the listing agent and/or owner for fee details.
        Mortgage interest rates are dependent on a number of factors, including credit score, down payment, and repayment length. Interest rate data provided by Zillow Group Marketplace, Inc. as of 1/1/1970 from various mortgage lenders with which we have lead or other similar arrangements; the Estimated Payment is an average of those rates.
        See how much you could borrow to make a competitive offer.

        Climate risks

        Neighborhood: 04240

        Getting around

        0 / 100
        Car-Dependent
        12 / 100
        Somewhat Bikeable

        Nearby schools

        GreatSchools rating

        A local agent can set up tours, give advice and negotiate with sellers.

        Browse local experts

        Similar homes