Skip main navigation
Closed
  • $850,000

    30 Woodland Pl, Newnan, GA 30263

    4beds
    4,108sqft
    Single Family Residence
    Built in 2007
    8,015 Square Feet Lot
    $847,200 Zestimate®
    $207/sqft
    $3,196 Estimated rent

    Home value

    $847,200

    $805,000 - $890,000

    $3,196/mo

    Zestimate® history
    Loading
    Loading...

    Owner options

    List your home for rent

    $3,196/mo

    Rent Zestimate®

    Find your next renter with Zillow Rental Manager. Plus, with online applications, you can quickly screen prospective tenants – for free.

    Learn more

    $3,196/mo

    Rent Zestimate®

    Refinance and save

    $7,927/mo

    Est. payment

    Refinancing to a lower rate could help reduce your monthly payments and save thousands over the life of the loan.

    See today's rates

    $7,927/mo

    Est. payment

    Explore your selling options

    Work with a Zillow partner agent

    Leverage their expertise and Zillow's premium Showcase listings to get your home seen by more buyers.

    Get started

    List with your own agent

    Get your home in front of millions of buyers by listing it on Zillow.

    Learn how to do it

    Sell it yourself

    Take full control of how buyers see your home on Zillow by listing For Sale by Owner (FSBO).

    List your home

    What's special

    Half bathBlue star gas cooktopScotsman ice makerFormal dining rmSub-zero refrigeratorU-line wine refrigeratorFranke island sink
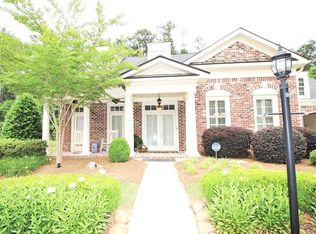
    Located in one of Newnan's most desirable areas, the Platinum Point Historic District. Tucked away behind a welcoming brick entrance at the end of Woodland Drive. Woodland Oaks Subdivision is a small, picturesque neighborhood comprised of 13 custom homes encompassing a community green space and gazebo. Built in 2007 by Newnan's own, Lichty Brothers Homes and Designed by famed Atlanta Architect, Stephen Fuller. Features include Open Foyer, Formal Dining Rm, Formal Living Rm/Study, Half Bath, Completely Renovated Butler's Pantry. Completely Renovated Gourmet Kitchen w/Commercial grade Blue Star Double Armoire style ovens, Blue Star gas cooktop, sub-zero refrigerator, Fisher & Pykal double drawer dishwasher, Scotsman ice maker, u-line wine refrigerator, Shaw farmhouse sink, Franke Island sink with matching waterstone faucet suites. Laundry room w/pantry. Family Rm/Den. Main Level Master Suite. Plus, two additional bedrooms on the main w/shared full bath. Completely renovated upper level includes Bedroom, Full bath, Den (could be 5th Bedroom), large closets and expandable attics! and Much More...

    Zillow last checked:

    Listing updated:

    Listed by:

    Stephanie Lewis Wilson 404-398-5393,

    JPW Realty LLC,

    James Pitts Wilson 404-375-6327,

    JPW Realty LLC

    Bought with:

    Tom W Barron, 245290

    Lindsey's Inc., Realtors

    Source: GAMLS,MLS#: 20158820MLS Logo

    Facts & features

    Interior

    Bedrooms & bathrooms
    • Bedrooms: 4
    • Bathrooms: 4
    • Full bathrooms: 3
    • 1/2 bathrooms: 1
    • Main level bathrooms: 2
    • Main level bedrooms: 3
    Rooms
    • Room types: Foyer, Laundry, Den, Family Room, Other, Sun Room
    Heating
    • Natural Gas, Forced Air, Zoned, Dual
    Cooling
    • Electric, Central Air, Zoned, Dual
    Appliances
    • Included: Tankless Water Heater, Dryer, Washer, Convection Oven, Cooktop, Dishwasher, Double Oven, Disposal, Ice Maker, Microwave, Refrigerator, Stainless Steel Appliance(s)
    • Laundry: Other
    Features
    • Bookcases, High Ceilings, Double Vanity, Separate Shower, Walk-In Closet(s), Master On Main Level, Roommate Plan
    • Flooring: Hardwood, Tile, Other, Wood, Stone
    • Basement: None
    • Attic: Expandable
    • Number of fireplaces: 2
    Interior area
    • Total structure area: 4,108
    • Total interior livable area: 4,108 sqft
    • Finished area above ground: 4,108
    • Finished area below ground: 0

    Property

    Parking
    • Parking features: Attached, Garage Door Opener, Garage, Kitchen Level
    • Has attached garage: Yes
    Features
    • Levels: Two
    • Stories: 2
    Lot
    • Size: 8,015 Square Feet
    • Features: Cul-De-Sac
    Details
    • Parcel number: N38 0002 033
    • Special conditions: Agent Owned

    Construction

    Type & style
    • Home type: SingleFamily
    • Architectural style: Traditional
    • Property subtype: Single Family Residence
    Materials
    • Concrete
    • Roof: Composition
    Condition
    • Resale
    • New construction: No
    • Year built: 2007

    Utilities & green energy

    • Sewer: Public Sewer
    • Water: Public
    • Utilities for property: Underground Utilities, Cable Available, Sewer Connected, Electricity Available, High Speed Internet, Natural Gas Available, Phone Available, Water Available

    Community & HOA

    Community
    • Features: Sidewalks, Street Lights
    • Subdivision: Woodland Oaks
    HOA
    • Has HOA: Yes
    • Services included: Maintenance Grounds
    • HOA fee: $2,860 annually
    Location
    • Region: Newnan

    Financial & listing details

    • Price per square foot: $207/sqft
    • Tax assessed value: $719,200
    • Annual tax amount: $5,576
    • Date on market: 11/17/2023
    • Cumulative days on market: 82 days
    • Listing agreement: Exclusive Right To Sell
    • Listing terms: Cash,Conventional
    • Electric utility on property: Yes

    Price history

    DateEventPrice
    3/1/2024Sold$850,000-13.7%$207/sqft
    Source: GAMLS #20158820 Report a problem
    2/13/2024Pending sale$985,000$240/sqft
    Source: FMLS GA #7305344 Report a problem
    2/8/2024Contingent$985,000$240/sqft
    Source: GAMLS #20158820 Report a problem
    12/30/2023Price change$985,000-5.3%$240/sqft
    Source: FMLS GA #7305344 Report a problem
    11/18/2023Listed for sale$1,040,000+100%$253/sqft
    Source: GAMLS #20158820 Report a problem
    3/12/2018Sold$520,000+300%$127/sqft
    Source: Public Record Report a problem
    11/8/2006Sold$130,000$32/sqft
    Source: Public Record Report a problem

    Public tax history

    YearProperty taxesTax assessment
    2025$6,820 +4.8%$287,680 -0.1%
    2024$6,505 +14.5%$288,082 +21.5%
    2023$5,683 -6.3%$237,069 +3.4%
    2022$6,065 +12.6%$229,219 +14.8%
    2021$5,387 $199,647
    2020$5,387 +7.9%$199,647 +20.9%
    2019$4,991 +0.4%$165,150
    2018$4,969 +83.9%$165,150 +16.6%
    2017$2,702 +0.2%$141,625
    2016$2,698 -0.2%$141,625
    2015$2,702 +336.6%$141,625
    2014$619 $141,625
    2013-- --
    2012-- --
    2011-- --
    2010-- --
    2009-- --
    2008-- --
    2007-- --
    Find assessor info on the county website

    Neighborhood: 30263

    Nearby schools

    GreatSchools rating
    Schools provided by the listing agent
    • Elementary: Elm Street
    • Middle: Evans
    • High: Newnan

    Source: GAMLS. This data may not be complete. We recommend contacting the local school district to confirm school assignments for this home.

    Get a cash offer in 3 minutes
    Find out how much your home could sell for in as little as 3 minutes with a no-obligation cash offer.
    Estimated market value
    $847,200
    Get a cash offer in 3 minutes
    Find out how much your home could sell for in as little as 3 minutes with a no-obligation cash offer.
    Estimated market value
    $847,200