ALL OFFERS DUE TUESDAY 9/8 BY NOON! Bring your toolbelt and design ideas to 30 Woodland Rd in Ashland! This 3-bed, 1-bath ranch is the ultimate fixer-upper opportunity, sitting on a massive 1.13-acre lot with tons of privacy. With 888 sq ft of single-level living and a classic fireplace, it has great bones for a total makeover. Keep the footprint or utilize the huge wooded yard to expand and build massive equity. The location is killer—tucked away in a quiet neighborhood but minutes from top-rated schools, local shops, and highway access. Whether you're a flipper, contractor, or savvy buyer looking to customize your dream home from scratch, this Ashland diamond in the rough is a rare find. It's being sold as-is, so bring your vision and score a huge lot in a great town before someone else does!
Pending
$450,000
30 Woodland Rd, Ashland, MA 01721
3beds
888sqft
Single Family Residence
Built in 1953
1.13 Acres Lot
$471,100 Zestimate®
$507/sqft
$-- HOA
What's special
Classic fireplaceHuge wooded yard
- 15 days
- 23
- 0
Zillow last checked:
Listing updated:
Listed by:
Adam Sinewitz 508-740-2203,
29 Realty Group, Inc. 978-579-0029
Source: MLS PIN,MLS#: 73570943
Facts & features
Interior
Bedrooms & bathrooms
- Bedrooms: 3
- Bathrooms: 1
- Full bathrooms: 1
Primary bedroom
- Level: First
Bedroom 2
- Level: First
Bedroom 3
- Level: First
Primary bathroom
- Features: No
Bathroom 1
- Level: First
Bathroom 2
- Features: Bathroom - Full, Bathroom - With Tub & Shower, Flooring - Stone/Ceramic Tile
- Level: Basement
Family room
- Level: Basement
Kitchen
- Level: First
Living room
- Level: First
Heating
- Baseboard, Oil
Cooling
- None
Appliances
- Included: Range, Refrigerator, Washer, Dryer
- Laundry: In Basement, Electric Dryer Hookup, Washer Hookup
Features
- Flooring: Hardwood
- Basement: Full
- Number of fireplaces: 1
Interior area
- Total structure area: 888
- Total interior livable area: 888 sqft
- Finished area above ground: 888
Property
Parking
- Total spaces: 4
- Parking features: Paved Drive, Off Street, Paved
- Uncovered spaces: 4
Features
- Patio & porch: Deck - Wood
- Exterior features: Deck - Wood, Pool - Above Ground
- Has private pool: Yes
- Pool features: Above Ground
Lot
- Size: 1.13 Acres
- Features: Wooded
Details
- Parcel number: M:023.0 B:0192 L:0000.0,3296335
- Zoning: R1
Construction
Type & style
- Home type: SingleFamily
- Architectural style: Ranch
- Property subtype: Single Family Residence
Materials
- Frame
- Foundation: Block
- Roof: Shingle
Condition
- Year built: 1953
Utilities & green energy
- Sewer: Public Sewer
- Water: Public
- Utilities for property: for Electric Range, for Electric Oven, for Electric Dryer, Washer Hookup
Community & HOA
Community
- Features: Public Transportation, Shopping, Park, Conservation Area, Highway Access, Public School, T-Station
HOA
- Has HOA: No
Location
- Region: Ashland
Financial & listing details
- Price per square foot: $507/sqft
- Tax assessed value: $514,700
- Annual tax amount: $6,573
- Date on market: 9/22/2026
Estimated market value
$471,100
$448,000 - $495,000
$3,257/mo
Price history
| Date | Event | Price |
|---|---|---|
| 9/10/2026 | Pending sale | $450,000$507/sqft |
Source: MLS PIN #73570943 Report a problem | ||
| 9/2/2026 | Listed for sale | $450,000$507/sqft |
Source: MLS PIN #73570943 Report a problem | ||
Public tax history
| Year | Property taxes | Tax assessment |
|---|---|---|
| 2025 | $6,573 +2% | $514,700 +5.7% |
| 2024 | $6,447 +7.3% | $486,900 +11.6% |
| 2023 | $6,009 -2.2% | $436,400 +12.8% |
| 2022 | $6,144 +6.2% | $386,900 +6.6% |
| 2021 | $5,784 +3.8% | $363,100 +5.3% |
| 2020 | $5,572 +4.1% | $344,800 +4.9% |
| 2019 | $5,350 +1.4% | $328,600 +3.5% |
| 2018 | $5,275 +1.2% | $317,600 +1.7% |
| 2017 | $5,214 +4.4% | $312,200 +6.2% |
| 2016 | $4,996 | $293,900 |
Find assessor info on the county website
Monthly payment
Est. payment
Payment breakdown
Explore the cost of this home by adjusting the details. Changes won't be saved.Climate risks
Neighborhood: 01721
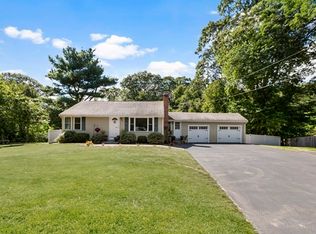
Similar homes
- $569,0003 bd2 ba1.1k sqft6 Maple St, Fayville, MA 01745For Sale
 MLS ID #73586138, Renee Legendre, Lamacchia Realty, Inc.. MLS PIN
 - $575,0003 bd1 ba1k sqft505 Winter St, Framingham, MA 01702For Sale
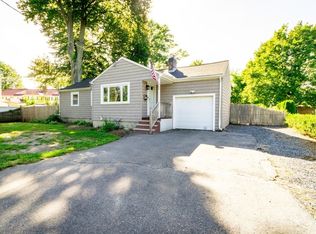 MLS ID #73577233, Bill Jagher, Realty Executives Boston West. MLS PIN
 - $489,0003 bd1 ba1.1k sqft214 Brigham Hill Rd, North Grafton, MA 01536For Sale
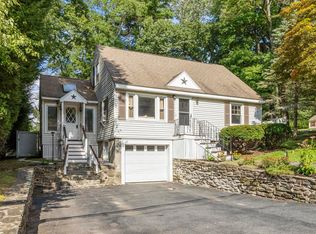 MLS ID #73568162, Jesse Mason, Colby Hunter Realty. MLS PIN
 - $479,0002 bd2 ba1.3k sqftLedgemere Country Condominium Assoc., Ashland, MA 01721For Sale
 MLS ID #73534354, Robert Imperato, Boston Realty Associates. MLS PIN
