Timeless architecture meets modern transitional design in this exceptional Center Hall Colonial, ideally situated on a picturesque, tree-lined street in the heart of Flower Hill. This home is within the highly regarded Roslyn School District and enjoys resident parking privileges at the Port Washington LIRR train station. A gracious front porch welcomes you into beautifully curated interiors where generous proportions, hardwood floors throughout, and a thoughtfully designed floor plan create an ideal setting for everyday living and effortless entertaining.
A welcoming foyer leads to a spacious living room that flows seamlessly into the banquet-sized dining room. A butler’s pantry connects to the oversized gourmet chef’s kitchen, featuring an expansive center island, abundant custom cabinetry, premium appliances including two dishwashers, and a spacious pantry. The sun-filled kitchen dining area overlooking the beautifully landscaped backyard is ideal for casual dining. Open to the kitchen, the inviting Den with a fireplace serves as the heart of the home. A powder room, full bath, and multiple closet spaces complete the main level.
The second floor offers six spacious bedrooms including a primary suite with an en-suite bath. Four additional bedrooms, one en-suite and a versatile office or bedroom with French doors that opens to a private balcony overlooking the front of the home. The finished basement features a recreational room, laundry room, utility room, and generous storage.
The private backyard is designed for both relaxation and entertaining, featuring an expansive patio, level lawn, oversized heated gunite pool, and fire pit area. Surrounded by mature landscaping, the sun-filled property offers exceptional privacy and a tranquil setting throughout the seasons.
Ideally located within the Village of Flower Hill this exceptional home is just minutes from shopping, restaurants, parks, major parkways and a convenient direct LIRR commute to Manhattan.
Pending
$2,750,000
30 Woodland Road, Roslyn, NY 11576
6beds
3,952sqft
Single Family Residence, Residential
Built in 1968
0.41 Acres Lot
$-- Zestimate®
$696/sqft
$-- HOA
What's special
Beautifully curated interiorsOversized heated gunite poolSix spacious bedroomsExpansive patioFire pit areaWelcoming foyerHardwood floors throughout
- 48 days |
- 697 |
- 9 |
Zillow last checked:
Listing updated:
Listed by:
Daniel Gale Sothebys Intl Rlty 516-626-7600,
Tara M. Fox CBR 516-641-2652
Source: OneKey® MLS as distributed by MLS GRID,MLS#: 1019110
Facts & features
Interior
Bedrooms & bathrooms
- Bedrooms: 6
- Bathrooms: 5
- Full bathrooms: 4
- 1/2 bathrooms: 1
Other
- Description: Foyer,Living Room,Dining Room,Butlers Pantry,Chefs Kitchen,Den,Mud Room,Full Bath,Powder Room
- Level: First
Other
- Description: Primary En-Suite Bedroom,4 Additional Bedrooms,Office|Bedroom,Two Full Bathrooms
- Level: Second
Other
- Description: Recreational Room,Laundry Room,Storage,Utilities
- Level: Basement
Heating
- Baseboard, Forced Air
Cooling
- Central Air, Electric, Zoned
Appliances
- Included: Dishwasher, Dryer, Exhaust Fan, Freezer, Gas Range, Microwave, Oven, Range, Refrigerator, Stainless Steel Appliance(s), Washer, Gas Water Heater
- Laundry: Washer/Dryer Hookup, Electric Dryer Hookup, Gas Dryer Hookup, In Basement, Laundry Room
Features
- First Floor Full Bath, Built-in Features, Cathedral Ceiling(s), Ceiling Fan(s), Chefs Kitchen, Crown Molding, Double Vanity, Eat-in Kitchen, Entrance Foyer, Formal Dining, Granite Counters, High Ceilings, Kitchen Island, Open Kitchen, Pantry, Primary Bathroom, Quartz/Quartzite Counters, Recessed Lighting, Soaking Tub, Speakers, Storage, Walk-In Closet(s)
- Flooring: Carpet, Hardwood
- Windows: Shutters, Skylight(s)
- Basement: Full,Storage Space
- Attic: Crawl
- Number of fireplaces: 1
- Fireplace features: Family Room, Gas
Interior area
- Total structure area: 4,727
- Total interior livable area: 3,952 sqft
Video & virtual tour
Property
Parking
- Total spaces: 2
- Parking features: Driveway, Garage
- Garage spaces: 2
- Has uncovered spaces: Yes
Features
- Levels: Three Or More
- Patio & porch: Patio, Porch
- Exterior features: Basketball Hoop, Fire Pit, Mailbox
- Has private pool: Yes
- Pool features: In Ground, Outdoor Pool, Pool Cover
- Fencing: Back Yard,Fenced
- Has view: Yes
- View description: Neighborhood, Trees/Woods
Lot
- Size: 0.41 Acres
- Features: Back Yard, Front Yard, Landscaped, Near Golf Course, Near Public Transit, Near School, Near Shops, Sprinklers In Front, Sprinklers In Rear
Details
- Parcel number: 2207060850000070
- Special conditions: None
Construction
Type & style
- Home type: SingleFamily
- Architectural style: Colonial
- Property subtype: Single Family Residence, Residential
Materials
- Stone, Vinyl Siding
- Foundation: Concrete Perimeter, Slab
Condition
- Actual
- Year built: 1968
Utilities & green energy
- Sewer: Public Sewer
- Water: Public
- Utilities for property: Cable Available, Cable Connected, Electricity Available, Electricity Connected, Natural Gas Available, Natural Gas Connected, Phone Available, Sewer Connected, Trash Collection Public, Water Available, Water Connected
Community & HOA
Community
- Security: Security System, Smoke Detector(s)
- Subdivision: Wildwood/Flower Hill
HOA
- Has HOA: No
Location
- Region: Roslyn
Financial & listing details
- Price per square foot: $696/sqft
- Tax assessed value: $1,755
- Annual tax amount: $31,086
- Date on market: 6/27/2026
- Cumulative days on market: 48 days
- Listing agreement: Exclusive Right To Sell
- Electric utility on property: Yes
Estimated market value
Not available
Estimated sales range
Not available
Not available
Price history
| Date | Event | Price |
|---|---|---|
| 7/20/2026 | Pending sale | $2,750,000$696/sqft |
Source:  OneKey® MLS as distributed by MLS GRID #1019110 Report a problem OneKey® MLS as distributed by MLS GRID #1019110 Report a problem | ||
| 6/27/2026 | Listed for sale | $2,750,000+233.3%$696/sqft |
Source: OneKey® MLS as distributed by MLS GRID #1019110 Report a problem | ||
| 3/27/2001 | Sold | $825,000+89.9%$209/sqft |
Source: Public Record Report a problem | ||
| 1/23/1997 | Sold | $434,500$110/sqft |
Source: Public Record Report a problem | ||
Public tax history
| Year | Property taxes | Tax assessment |
|---|---|---|
| 2024 | -- | $1,350 +0.3% |
| 2023 | -- | $1,346 +1.4% |
| 2022 | -- | $1,328 |
| 2021 | $25,543 -14.1% | -- |
| 2020 | $29,750 +10.2% | $2,188 |
| 2019 | $26,989 | $2,188 |
| 2018 | $26,989 +2.3% | $2,188 |
| 2017 | $26,391 +4% | $2,188 |
| 2016 | $25,366 +333% | $2,188 -16.1% |
| 2015 | $5,858 -5.2% | $2,607 |
| 2013 | $6,179 +6.2% | $2,607 |
| 2012 | $5,819 -69.9% | $2,607 -1.8% |
| 2011 | $19,329 +8.9% | $2,655 -4% |
| 2010 | $17,754 | $2,767 -9.1% |
| 2009 | -- | $3,044 +0.4% |
| 2008 | -- | $3,033 +2.3% |
| 2006 | -- | $2,965 -39.7% |
| 2005 | -- | $4,920 -34.4% |
| 2004 | -- | $7,504 -14% |
| 2003 | -- | $8,721 -43.7% |
| 2002 | -- | $15,500 |
| 2001 | -- | $15,500 |
| 2000 | -- | $15,500 |
Find assessor info on the county website
Monthly payment
Climate risks
Neighborhood: 11576
Nearby schools
GreatSchools rating
- NARoslyn Heights Elementary SchoolGrades: K-1,11Distance: 1.3 mi
- 10/10Roslyn Middle SchoolGrades: 6-8Distance: 2 mi
- 9/10Roslyn High SchoolGrades: 9-12Distance: 1.4 mi
Schools provided by the listing agent
- Elementary: Harbor Hill School
- Middle: Roslyn Middle School
- High: Roslyn High School
Source: OneKey® MLS as distributed by MLS GRID. This data may not be complete. We recommend contacting the local school district to confirm school assignments for this home.
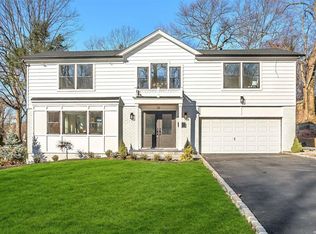
- $2,315,0006 bd5 ba-- sqft32 Woodland Rd, Roslyn, NY 11576Sold
- $1,831,800-- bd2 ba3.3k sqft28 Woodland Rd, Roslyn, NY 11576Off Market
- $1,902,700-- bd2 ba3.2k sqft34 Woodland Rd, Roslyn, NY 11576Off Market
- $1,725,400-- bd2 ba2.9k sqft26 Woodland Rd, Roslyn, NY 11576Off Market
- $2,920,0005 bd4 ba4.1k sqft3 B Woodland Rd, Roslyn, NY 11576Sold
- $2,344,8006 bd6 ba5k sqft3A Woodland Rd, Roslyn, NY 11576Off Market
- $1,799,000-- bd2 ba3.1k sqft19 Woodland Rd, Roslyn, NY 11576Off Market
- $2,109,4004 bd5 ba2k sqft36 Woodland Rd, Roslyn, NY 11576Off Market
A local agent can set up tours, give advice and negotiate with sellers.
Similar homes
- $3,388,8886 bd5 ba5k sqft50 Eastwoods Court, Roslyn, NY 11576For Sale

 MLS ID #1036733, Dwayne Baldwin, Listing by: Island Advantage Realty LLC. OneKey® MLS as distributed by MLS GRID
 - $2,078,0005 bd5 ba3.1k sqft125 Mimosa Drive, East Hills, NY 11576For Sale
 MLS ID #1007376, Wei Xue, Listing by: CPRE Elite Inc. OneKey® MLS as distributed by MLS GRID
 - $2,999,9995 bd5 ba3.8k sqft86 Dorchester Drive, Manhasset, NY 11030For Sale
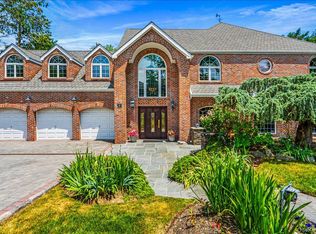 MLS ID #1014438, Rosa A. Troia CBR GRI C2EX, Listing by: Daniel Gale Sothebys Intl Rlty. OneKey® MLS as distributed by MLS GRID
 - $2,098,0004 bd4 ba2.7k sqft112 The Intervale, Roslyn Estates, NY 11576For Sale
 MLS ID #998111, Ronit Berman CBR, Listing by: Daniel Gale Sothebys Intl Rlty. OneKey® MLS as distributed by MLS GRID
 - $1,950,0005 bd4 ba2.7k sqft24 Vanad Drive, East Hills, NY 11576For SaleMLS ID #1031905, Joyce Styne CBR, Listing by: BERKSHIRE HATHAWAY. OneKey® MLS as distributed by MLS GRID
- $2,749,8885 bd4 ba3.4k sqft15 Tiber Road, Oyster Bay Cove, NY 11791For SaleMLS ID #1022670, Frances Mazer CBR, Listing by: Compass Greater NY LLC. OneKey® MLS as distributed by MLS GRID
- $2,495,0006 bd5 ba3.3k sqft70 Karol Place, Muttontown, NY 11753For SaleMLS ID #1028493, Olivia M. Yu Chan, Listing by: BERKSHIRE HATHAWAY. OneKey® MLS as distributed by MLS GRID
- $2,750,0005 bd6 ba4.6k sqft23 Jagger Court, Melville, NY 11747For SaleMLS ID #1034877, Gino Marino, Listing by: Signature Premier Properties. OneKey® MLS as distributed by MLS GRID
- $1,875,0005 bd3 ba3.3k sqft15 Hunt Court, Roslyn, NY 11576For SaleMLS ID #1032368, Mark Leventhal, Listing by: Compass Greater NY LLC. OneKey® MLS as distributed by MLS GRID
- $2,248,0005 bd4 ba3.5k sqft12 Locust Lane, Roslyn Heights, NY 11577For SaleMLS ID #1013813, Gwendolyn Levy CBR, Listing by: Compass Greater NY LLC. OneKey® MLS as distributed by MLS GRID
- $2,598,0004 bd4 ba3.5k sqft19 Tappentown Lane, Brookville, NY 11545For SaleMLS ID #1016868, Aileen J. Murstein, Listing by: Compass Greater NY LLC. OneKey® MLS as distributed by MLS GRID
- $1,985,0004 bd3 ba2.7k sqft17 Sinclair Martin Drive, Roslyn, NY 11576For SaleMLS ID #1009238, Marco Gomez, Listing by: EXP Realty. OneKey® MLS as distributed by MLS GRID
- $1,599,0004 bd3 ba3.1k sqft15 Church Street, Roslyn, NY 11576For SaleMLS ID #978811, Nancy A. Jarvis CBR, Listing by: Daniel Gale Sothebys Intl Rlty. OneKey® MLS as distributed by MLS GRID
- $2,688,0005 bd6 ba3.5k sqft39 Cherry Lane, Syosset, NY 11791For SaleMLS ID #1020663, Frances Mazer CBR, Listing by: Compass Greater NY LLC. OneKey® MLS as distributed by MLS GRID
- $2,199,0005 bd5 ba4.6k sqft23 Wildwood Lane, Greenvale, NY 11548For SaleMLS ID #1026272, Kristen Vlahopoulos, Listing by: Compass Greater NY LLC. OneKey® MLS as distributed by MLS GRID
- $2,699,0005 bd4 ba4k sqft4 Shannon Drive, Woodbury, NY 11797For SaleMLS ID #1029820, Joanne E. Mackonochie, Listing by: Compass Greater NY LLC. OneKey® MLS as distributed by MLS GRID
- $2,290,0005 bd5 ba3.1k sqft39 Coolidge Avenue, Roslyn Heights, NY 11577For SaleMLS ID #985017, Mengsha Cao, Listing by: Chase Global Realty Corp. OneKey® MLS as distributed by MLS GRID
- $2,895,0004 bd5 ba3.2k sqft1017 Friendly Road, Upper Brookville, NY 11771For SaleMLS ID #967360, Maria Babaev CBR CIPS E-PRO SFR GR, Listing by: Douglas Elliman Real Estate. OneKey® MLS as distributed by MLS GRID
- $2,598,0005 bd5 ba3.6k sqft28-05 216th Street, Bayside, NY 11360New ConstructionMLS ID #1012612, Donna Tribble, Listing by: Keller Williams Rlty Landmark. OneKey® MLS as distributed by MLS GRID
- $2,975,0004 bd6 ba4.8k sqft537 Split Rock Road, Syosset, NY 11791For SaleMLS ID #1033228, Shawn R. Elliott, Listing by: Nest Seekers LLC. OneKey® MLS as distributed by MLS GRID
