Stunning colonial with adjacent two-story barn in the heart of a wonderful neighborhood. Sited beautifuly with fantastic outdoor space including the open-air living area with kitchen, stone fire pit and terraces overlooking a well manicured landscape. Four finished floors with six bedrooms and tons of versatile space including gym, offices, playroom, sunroom and bonus space. The amazing kitchen and family room with cathedral ceilings are the heart of the home with lots of light and great flow. So much to love at 30 Woodridge Circle!
Sold for $2,925,000
$2,925,000
30 Woodridge Circle, New Canaan, CT 06840
6beds
6,358sqft
Single Family Residence
Built in 1997
2.1 Acres Lot
$3,578,700 Zestimate®
$460/sqft
$17,520 Estimated rent
Home value
$3,578,700
$3.29M - $3.90M
$17,520/mo
Zestimate® history
Owner options
List your home for rent
$17,520/mo
Rent Zestimate®
Find your next renter with Zillow Rental Manager. Plus, with online applications, you can quickly screen prospective tenants – for free.
$17,520/mo
Rent Zestimate®
Refinance and save
$16,485/mo
Est. payment
Refinancing to a lower rate could help reduce your monthly payments and save thousands over the life of the loan.
$16,485/mo
Est. payment
Explore your selling options
Work with a Zillow partner agent
Leverage their expertise and Zillow's premium Showcase listings to get your home seen by more buyers.
Get startedList with your own agent
Get your home in front of millions of buyers by listing it on Zillow.
Learn how to do itSell it yourself
Take full control of how buyers see your home on Zillow by listing For Sale by Owner (FSBO).
List your homeWhat's special
Zillow last checked:
Listing updated:
Listed by:
April + Kelly Team at William Raveis Real Estate,
Kelly Defrancesco 203-667-4074,
William Raveis Real Estate 203-966-3555,
Co-Listing Agent: April Kaynor 203-216-2194,
William Raveis Real Estate
Bought with:
Stacy Book, RES.0797866
William Raveis Real Estate
Source: Smart MLS,MLS#: 170590478
Facts & features
Interior
Bedrooms & bathrooms
- Bedrooms: 6
- Bathrooms: 7
- Full bathrooms: 6
- 1/2 bathrooms: 1
Rooms
- Room types: Exercise Room, Laundry, Sitting Room
Primary bedroom
- Features: Built-in Features, Full Bath, Walk-In Closet(s)
- Level: Upper
- Area: 368.14 Square Feet
- Dimensions: 15.8 x 23.3
Bedroom
- Level: Upper
- Area: 222.75 Square Feet
- Dimensions: 18.11 x 12.3
Bedroom
- Level: Upper
- Area: 195.84 Square Feet
- Dimensions: 14.4 x 13.6
Bedroom
- Level: Upper
- Area: 129.28 Square Feet
- Dimensions: 10.1 x 12.8
Bedroom
- Level: Upper
- Area: 112.84 Square Feet
- Dimensions: 9.1 x 12.4
Bedroom
- Level: Other
- Area: 340.29 Square Feet
- Dimensions: 17.1 x 19.9
Dining room
- Features: French Doors
- Level: Main
- Area: 294.29 Square Feet
- Dimensions: 15.4 x 19.11
Family room
- Features: Cathedral Ceiling(s), Bookcases, Built-in Features, Fireplace
- Level: Main
- Area: 455.62 Square Feet
- Dimensions: 21.8 x 20.9
Kitchen
- Features: Wet Bar, Kitchen Island, Pantry
- Level: Main
- Area: 426.42 Square Feet
- Dimensions: 21.11 x 20.2
Kitchen
- Features: Cathedral Ceiling(s)
- Level: Main
- Area: 237.16 Square Feet
- Dimensions: 15.4 x 15.4
Living room
- Features: Fireplace, French Doors
- Level: Main
- Area: 300 Square Feet
- Dimensions: 24 x 12.5
Office
- Features: Built-in Features
- Level: Main
- Area: 184.22 Square Feet
- Dimensions: 12.2 x 15.1
Other
- Level: Other
- Area: 234.49 Square Feet
- Dimensions: 17.9 x 13.1
Rec play room
- Level: Lower
Sun room
- Level: Main
- Area: 232.21 Square Feet
- Dimensions: 21.11 x 11
Heating
- Baseboard, Forced Air, Zoned, Oil
Cooling
- Central Air, Zoned
Appliances
- Included: Gas Cooktop, Electric Range, Gas Range, Oven/Range, Microwave, Range Hood, Freezer, Subzero, Dishwasher, Washer, Wine Cooler, Water Heater
- Laundry: Upper Level, Mud Room
Features
- Basement: Full,Heated,Cooled,Interior Entry,Garage Access,Sump Pump
- Attic: Partially Finished
- Number of fireplaces: 3
Interior area
- Total structure area: 6,358
- Total interior livable area: 6,358 sqft
- Finished area above ground: 5,358
- Finished area below ground: 1,000
Property
Parking
- Total spaces: 4
- Parking features: Attached, Barn, Private, Asphalt
- Attached garage spaces: 4
- Has uncovered spaces: Yes
Features
- Patio & porch: Patio
- Exterior features: Outdoor Grill, Rain Gutters, Lighting, Stone Wall, Underground Sprinkler
Lot
- Size: 2.1 Acres
- Features: Open Lot, Cleared, Landscaped
Details
- Additional structures: Barn(s)
- Parcel number: 189015
- Zoning: 2AC
Construction
Type & style
- Home type: SingleFamily
- Architectural style: Colonial
- Property subtype: Single Family Residence
Materials
- Wood Siding
- Foundation: Concrete Perimeter
- Roof: Asphalt
Condition
- New construction: No
- Year built: 1997
Utilities & green energy
- Sewer: Septic Tank
- Water: Well
- Utilities for property: Underground Utilities
Community & HOA
Community
- Features: Golf, Health Club, Library, Park, Pool, Public Rec Facilities, Near Public Transport, Tennis Court(s)
HOA
- Has HOA: No
Location
- Region: New Canaan
Financial & listing details
- Price per square foot: $460/sqft
- Tax assessed value: $1,529,080
- Annual tax amount: $28,961
- Date on market: 11/4/2023
Price history
| Date | Event | Price |
|---|---|---|
| 11/3/2023 | Sold | $2,925,000-11.2%$460/sqft |
Source:  Smart MLS #170590478 Report a problem Smart MLS #170590478 Report a problem | ||
| 10/4/2023 | Pending sale | $3,295,000$518/sqft |
Source: Smart MLS #170590478 Report a problem | ||
| 9/7/2023 | Price change | $3,295,000-5.7%$518/sqft |
Source: Smart MLS #170590478 Report a problem | ||
| 8/18/2023 | Listed for sale | $3,495,000+25.9%$550/sqft |
Source: Smart MLS #170590478 Report a problem | ||
| 12/18/2007 | Sold | $2,775,000+153.4%$436/sqft |
Source: Public Record Report a problem | ||
| 8/17/2005 | Sold | $1,095,000+65.9%$172/sqft |
Source: Public Record Report a problem | ||
| 6/23/1995 | Sold | $660,000+1.7%$104/sqft |
Source: Public Record Report a problem | ||
| 9/27/1993 | Sold | $649,000$102/sqft |
Source: Public Record Report a problem | ||
Public tax history
| Year | Property taxes | Tax assessment |
|---|---|---|
| 2025 | $31,348 +3.4% | $1,878,240 |
| 2024 | $30,315 +4.7% | $1,878,240 +22.8% |
| 2023 | $28,961 +3.1% | $1,529,080 |
| 2022 | $28,089 +1.2% | $1,529,080 |
| 2021 | $27,768 | $1,529,080 |
| 2020 | $27,768 -0.4% | $1,529,080 |
| 2019 | $27,890 +4.6% | $1,529,080 -2.8% |
| 2018 | $26,672 +1.7% | $1,572,620 |
| 2017 | $26,216 +4.4% | $1,572,620 +2.1% |
| 2016 | $25,121 +2% | $1,540,210 |
| 2015 | $24,628 +2.9% | $1,540,210 |
| 2014 | $23,935 -2.8% | $1,540,210 -8.7% |
| 2013 | $24,626 +3.6% | $1,687,840 |
| 2012 | $23,765 +1.7% | $1,687,840 +0% |
| 2011 | $23,376 +2% | $1,687,800 |
| 2010 | $22,920 +1.7% | $1,687,800 |
| 2009 | $22,532 -15.4% | $1,687,800 -4.2% |
| 2008 | $26,629 +4% | $1,761,200 |
| 2007 | $25,608 +3.6% | $1,761,200 |
| 2006 | $24,727 +15.1% | $1,761,200 +9.7% |
| 2005 | $21,488 +5.8% | $1,604,800 |
| 2004 | $20,317 +13.7% | $1,604,800 +25.7% |
| 2003 | $17,864 +19.6% | $1,276,940 +75.1% |
| 2000 | $14,932 +5% | $729,120 |
| 1999 | $14,218 | $729,120 |
Find assessor info on the county website
Neighborhood: 06840
Nearby homes
- $2,494,2004 bd4 ba3.7k sqft94 Woodridge Cir, New Canaan, CT 06840Off Market
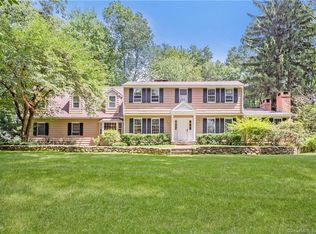
- $1,982,0004 bd3 ba2.6k sqft37 Woodridge Cir, New Canaan, CT 06840Sold
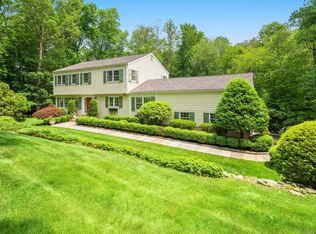
- $6,138,5005 bd8 ba6.8k sqft4 Woodridge Cir, New Canaan, CT 06840Off Market
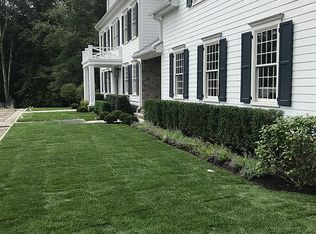
- $2,373,8005 bd3 ba4.2k sqft51 Woodridge Cir, New Canaan, CT 06840Off Market
- $4,437,0006 bd9 ba8.9k sqft13 Woodridge Cir, New Canaan, CT 06840Off Market
- $2,626,3004 bd4 ba3.2k sqft27 Woodridge Cir, New Canaan, CT 06840Off Market
- $5,843,3006 bd5 ba7k sqft124 Woodridge Cir, New Canaan, CT 06840Off Market
- $2,804,3004 bd3 ba3k sqft65 Woodridge Cir, New Canaan, CT 06840Off Market
Nearby schools
GreatSchools rating
- 10/10West SchoolGrades: PK-4Distance: 1.6 mi
- 10/10Saxe Middle SchoolGrades: 5-8Distance: 3.1 mi
- 10/10New Canaan High SchoolGrades: 9-12Distance: 3.1 mi
Schools provided by the listing agent
- Elementary: West
- Middle: Saxe Middle
- High: New Canaan
Source: Smart MLS. This data may not be complete. We recommend contacting the local school district to confirm school assignments for this home.
Sell for more on Zillow
Get a Zillow Showcase℠ listing at no additional cost and you could sell for .
$3,578,700
2% more
+$71,574
With Zillow Showcase(estimated)
$3,650,274
- Connecticut
- Fairfield County
- New Canaan
- 06840
- 30 Woodridge Circle
Nearby cities
Nearby zip codes
Other New Canaan Topics
