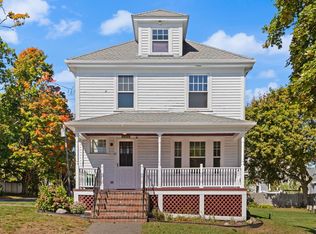
MARKET ADJUSTMENT TO $599,900. Come see this charming Craftsman bungalow offering character you don't find in every home. This inviting 1465 sq ft single-family residence, is ready to move into, offering a blend of classic appeal and modern comfort. The bungalow-style exterior provides a welcoming first impression, hinting at the cozy and functional spaces within. The 1/2 acre corner lot extends the living space outdoors, perfect for quiet mornings or entertaining guests. WANT A GREAT NEIGHBORHOD ? YOU FOUND IT! A dead end of sorts that wraps through an expansive neighborhood, perfect for biking or long strolls. The property also sports one full bathroom and an additional half bathroom. A two-car garage offers secure parking and additional storage solutions. Embrace the opportunity to make this delightful property your new home. IMMEDIATE OCCUPANCY!!
Pending
Price cut: $25K (9/11)
$599,900
30 Woodrow Ave, Haverhill, MA 01830
3beds
1,465sqft
Single Family Residence
Built in 1912
0.49 Acres Lot
$596,500 Zestimate®
$409/sqft
$-- HOA
What's special
Charming craftsman bungalowBungalow-style exteriorAdditional half bathroom
- 50 days
- 247
- 1
Zillow last checked:
Listing updated:
Listed by:
Lisa Brogan 978-836-1883,
MLSAGENTSONLY.COM 978-664-4709
Source: MLS PIN,MLS#: 73571098
Facts & features
Interior
Bedrooms & bathrooms
- Bedrooms: 3
- Bathrooms: 2
- Full bathrooms: 1
- 1/2 bathrooms: 1
Primary bedroom
- Level: Second
- Area: 192
- Dimensions: 12 x 16
Bedroom 2
- Level: Second
- Area: 144
- Dimensions: 12 x 12
Bedroom 3
- Level: Second
- Area: 120
- Dimensions: 12 x 10
Bathroom 1
- Level: First
- Area: 25
- Dimensions: 5 x 5
Bathroom 2
- Level: Second
- Area: 36
- Dimensions: 6 x 6
Dining room
- Level: First
- Area: 180
- Dimensions: 12 x 15
Kitchen
- Level: First
- Area: 204
- Dimensions: 12 x 17
Living room
- Level: First
- Area: 210
- Dimensions: 15 x 14
Heating
- Steam, Natural Gas
Cooling
- Wall Unit(s)
Appliances
- Included: Gas Water Heater, Range, Dishwasher, Refrigerator, Washer, Dryer
- Laundry: Electric Dryer Hookup, Washer Hookup
Features
- Den, Finish - Cement Plaster
- Flooring: Wood, Vinyl
- Doors: Insulated Doors, Storm Door(s)
- Windows: Insulated Windows
- Basement: Full,Sump Pump,Concrete
- Has fireplace: No
Interior area
- Total structure area: 1,465
- Total interior livable area: 1,465 sqft
- Finished area above ground: 1,465
Property
Parking
- Total spaces: 6
- Parking features: Detached, Garage Door Opener, Garage Faces Side, Paved Drive, Off Street, Paved
- Garage spaces: 2
- Uncovered spaces: 4
Features
- Patio & porch: Porch - Enclosed, Deck - Wood
- Exterior features: Porch - Enclosed, Deck - Wood, Rain Gutters
Lot
- Size: 0.49 Acres
- Features: Corner Lot
Details
- Parcel number: M:0635 B:0002 L:0005,1934598
- Zoning: res
Construction
Type & style
- Home type: SingleFamily
- Architectural style: Craftsman
- Property subtype: Single Family Residence
Materials
- Frame
- Foundation: Stone
- Roof: Shingle
Condition
- Year built: 1912
Utilities & green energy
- Electric: Circuit Breakers, 100 Amp Service
- Sewer: Public Sewer
- Water: Public
- Utilities for property: for Electric Range, for Electric Oven, for Electric Dryer, Washer Hookup
Community & HOA
Community
- Features: Public Transportation, Shopping, Park, Walk/Jog Trails, Golf, Medical Facility, Laundromat, Bike Path, Conservation Area, Highway Access, House of Worship, Marina, Private School, Public School, T-Station, University
HOA
- Has HOA: No
Location
- Region: Haverhill
Financial & listing details
- Price per square foot: $409/sqft
- Tax assessed value: $468,800
- Annual tax amount: $4,974
- Date on market: 9/6/2026
Estimated market value
$596,500
$567,000 - $626,000
$2,831/mo
Price history
| Date | Event | Price |
|---|---|---|
| 10/10/2026 | Pending sale | $599,900$409/sqft |
Source: MLS PIN #73571098 Report a problem | ||
| 9/26/2026 | Contingent | $599,900$409/sqft |
Source: MLS PIN #73571098 Report a problem | ||
| 9/11/2026 | Price change | $599,900-4%$409/sqft |
Source: MLS PIN #73571098 Report a problem | ||
| 9/2/2026 | Listed for sale | $624,900+13.6%$427/sqft |
Source: MLS PIN #73571098 Report a problem | ||
| 4/9/2025 | Sold | $550,000+2%$375/sqft |
Source: MLS PIN #73339209 Report a problem | ||
| 3/4/2025 | Pending sale | $539,000$368/sqft |
Source:  Berkshire Hathaway HomeServices Verani Realty #73339209 Report a problem Berkshire Hathaway HomeServices Verani Realty #73339209 Report a problem | ||
| 3/4/2025 | Contingent | $539,000$368/sqft |
Source: MLS PIN #73339209 Report a problem | ||
| 2/27/2025 | Listed for sale | $539,000+2595%$368/sqft |
Source: MLS PIN #73339209 Report a problem | ||
| 10/8/1999 | Sold | $20,000$14/sqft |
Source: Public Record Report a problem | ||
Public tax history
| Year | Property taxes | Tax assessment |
|---|---|---|
| 2025 | $5,021 +5.3% | $468,800 +4.6% |
| 2024 | $4,770 +5.2% | $448,300 +10.2% |
| 2023 | $4,535 | $406,700 |
| 2022 | $4,535 +7.8% | $406,700 +30% |
| 2021 | $4,205 +3.2% | $312,900 +4.5% |
| 2020 | $4,073 +4.4% | $299,500 +7% |
| 2019 | $3,903 +3.9% | $279,800 +6.3% |
| 2018 | $3,755 +0.6% | $263,300 +5.7% |
| 2017 | $3,734 +0.9% | $249,100 +3.4% |
| 2016 | $3,702 +0.1% | $241,000 |
| 2015 | $3,699 +3.9% | $241,000 +8.9% |
| 2014 | $3,561 +2.8% | $221,300 |
| 2013 | $3,463 +3% | $221,300 -2.8% |
| 2012 | $3,361 +4.7% | $227,700 -1.2% |
| 2011 | $3,211 +4% | $230,500 -4.8% |
| 2010 | $3,088 +1.6% | $242,000 -8.9% |
| 2009 | $3,040 +0.3% | $265,500 -7.8% |
| 2008 | $3,031 +5.2% | $288,100 +3.2% |
| 2007 | $2,881 +2.5% | $279,200 +4.7% |
| 2006 | $2,811 +5% | $266,700 +6.7% |
| 2005 | $2,678 +1.1% | $250,000 +22.5% |
| 2004 | $2,648 +5% | $204,000 +7.4% |
| 2003 | $2,521 +19.1% | $190,000 +50.3% |
| 2001 | $2,116 +10.4% | $126,400 +9.1% |
| 1999 | $1,917 | $115,900 |
Find assessor info on the county website
Monthly payment
Est. payment
Payment breakdown
Explore the cost of this home by adjusting the details. Changes won't be saved.Climate risks
Neighborhood: 01830
Nearby schools
Schools provided by the listing agent
- Elementary: Walnut Square Elementary
- Middle: Whittier
Source: MLS PIN. This data may not be complete. We recommend contacting the local school district to confirm school assignments for this home.

Similar homes
- $635,0004 bd2 ba1.9k sqft663 Main St, Haverhill, MA 01830For Sale
 MLS ID #73593187, The Bakhtiari Group, Compass. MLS PIN
 - $559,9003 bd1 ba1.2k sqft422 Groveland St, Haverhill, MA 01830For Sale
 MLS ID #73584047, Rey Garcia, Compass. MLS PIN
 - $569,0003 bd3 ba1.6k sqft61 Upland Ave, Haverhill, MA 01835For Sale
 MLS ID #73577641, Michael Joy, Coldwell Banker Realty - Haverhill. MLS PIN
 - $--3 bd1 ba2k sqft73 Danville Rd, Kingston, NH 03848Auction
 Auction.com 2
