Location, Location! Well-maintained bi-level in Brakeley Park, scenic Lopatcong Township. This spacious home features an eat-in kitchen with granite countertops, stainless steel appliances, abundant cabinet storage, and plenty of workspace. The kitchen flows into the formal dining room and large living room, creating a comfortable space for entertaining.The main level offers three spacious bedrooms, including a primary suite with an updated ensuite bath, plus a second full bath. The lower level features a large fourth bedroom, cozy family room with access to the patio and backyard, powder room, laundry room, and garage access.Enjoy outdoor living on the large deck overlooking the beautifully maintained large backyard. Additional features include public utilities, natural gas, a newer roof, and a newer hot water heater. Conveniently located with easy access to shopping, dining, and major roads. This home combines comfort, style, and functionality in a desirable location!
Active
Price cut: $11K (8/24)
$539,000
30 Wordsworth Ln, Lopatcong Twp., NJ 08865
4beds
--sqft
Single Family Residence
Built in 1970
0.64 Acres Lot
$-- Zestimate®
$--/sqft
$-- HOA
What's special
Eat-in kitchenLarge fourth bedroomPowder roomPlenty of workspaceLaundry roomFormal dining roomThree spacious bedrooms
- 19 days |
- 796 |
- 41 |
Zillow last checked:
Listing updated:
Listed by:
Fred Dilorenzo 908-797-3099,
Keller Williams Real Estate
Source: GSMLS,MLS#: 4045713
Facts & features
Interior
Bedrooms & bathrooms
- Bedrooms: 4
- Bathrooms: 3
- Full bathrooms: 2
- 1/2 bathrooms: 1
Primary bedroom
- Description: Full Bath
Bedroom 1
- Level: First
- Area: 195
- Dimensions: 15 x 13
Bedroom 2
- Level: First
- Area: 130
- Dimensions: 13 x 10
Bedroom 3
- Level: First
- Area: 132
- Dimensions: 12 x 11
Bedroom 4
- Level: Ground
- Area: 216
- Dimensions: 18 x 12
Primary bathroom
- Features: Stall Shower
Dining room
- Features: Formal Dining Room
- Level: First
- Area: 154
- Dimensions: 11 x 14
Family room
- Level: Ground
- Area: 264
- Dimensions: 22 x 12
Kitchen
- Features: Eat-in Kitchen
- Level: First
- Area: 221
- Dimensions: 17 x 13
Living room
- Level: First
- Area: 260
- Dimensions: 20 x 13
Heating
- 1 Unit, Forced Air, Natural Gas
Cooling
- 1 Unit, Central Air
Appliances
- Included: Carbon Monoxide Detector, Dishwasher, Kitchen Exhaust Fan, Microwave, Range/Oven-Electric, Refrigerator
- Laundry: Laundry Room
Features
- Walkout
- Flooring: Laminate, Tile, Wood
- Basement: None
- Has fireplace: No
Property
Parking
- Total spaces: 6
- Parking features: 2 Car Width, Asphalt, Attached Garage
- Attached garage spaces: 2
- Uncovered spaces: 6
Features
- Levels: Bi-Level
- Patio & porch: Deck, Patio
- Exterior features: Curbs, Sidewalk
Lot
- Size: 0.64 Acres
- Dimensions: .64 ACRE
- Features: Level, Open Lot
Details
- Parcel number: 3015001250000000070000
Construction
Type & style
- Home type: SingleFamily
- Property subtype: Single Family Residence
Materials
- Vinyl Siding
- Roof: Asphalt Shingle
Condition
- Year built: 1970
- Major remodel year: 2023
Utilities & green energy
- Gas: Gas-Natural
- Sewer: Public Sewer
- Water: Public
- Utilities for property: Underground Utilities, Electricity Connected, Natural Gas Connected
Community & HOA
Community
- Security: Carbon Monoxide Detector
- Subdivision: Brakeley Park
Location
- Region: Phillipsburg
Financial & listing details
- Tax assessed value: $217,100
- Annual tax amount: $6,604
- Date on market: 8/8/2026
- Ownership type: Fee Simple
- Electric utility on property: Yes
Estimated market value
Not available
Estimated sales range
Not available
Not available
Price history
| Date | Event | Price |
|---|---|---|
| 8/24/2026 | Price change | $539,000-2% |
Source:  GSMLS #4045713 Report a problem GSMLS #4045713 Report a problem | ||
| 8/8/2026 | Listed for sale | $550,000+313.5% |
Source: GSMLS #4045713 Report a problem | ||
| 7/24/2025 | Listing removed | $2,850 |
Source: Zillow Rentals Report a problem | ||
| 7/15/2025 | Listed for rent | $2,850+39% |
Source: Zillow Rentals Report a problem | ||
| 12/12/2015 | Listing removed | $2,050 |
Source: RE/MAX Supreme #3267049 Report a problem | ||
| 11/19/2015 | Listed for rent | $2,050 |
Source: RE/MAX Supreme #3267049 Report a problem | ||
| 4/26/2013 | Sold | $133,000-9.5% |
Source: GSMLS #2986934 Report a problem | ||
| 2/7/2013 | Pending sale | $147,000 |
Source: CENTURY 21 Worden & Green #2986934 Report a problem | ||
| 1/18/2013 | Listed for sale | $147,000-7% |
Source: CENTURY 21 Worden & Green #2986934 Report a problem | ||
| 11/3/1994 | Sold | $158,000 |
Source: Public Record Report a problem | ||
Public tax history
| Year | Property taxes | Tax assessment |
|---|---|---|
| 2025 | $6,485 | $217,100 |
| 2024 | $6,485 +4.5% | $217,100 |
| 2023 | $6,207 -3.6% | $217,100 |
| 2022 | $6,441 +0.4% | $217,100 |
| 2021 | $6,415 -0.2% | $217,100 |
| 2020 | $6,431 +0.5% | $217,100 |
| 2019 | $6,398 -0.2% | $217,100 |
| 2018 | $6,409 +2.4% | $217,100 |
| 2017 | $6,259 +4% | $217,100 |
| 2016 | $6,016 +0.4% | $217,100 |
| 2015 | $5,992 +2.8% | $217,100 |
| 2014 | $5,831 -16.4% | $217,100 |
| 2012 | $6,979 +0.5% | $217,100 -36.3% |
| 2011 | $6,945 +2.1% | $340,600 |
| 2010 | $6,802 +0.6% | $340,600 |
| 2009 | $6,761 +1.8% | $340,600 |
| 2008 | $6,642 +3.7% | $340,600 |
| 2007 | $6,403 +32.7% | $340,600 |
| 2006 | $4,827 +11.2% | $340,600 +118.1% |
| 2005 | $4,342 -7% | $156,200 |
| 2004 | $4,670 | $156,200 |
| 2003 | -- | $156,200 |
| 2002 | -- | $156,200 |
| 2001 | -- | $156,200 |
Find assessor info on the county website
Monthly payment
Est. payment
Payment breakdown
Explore the cost of this home by adjusting the details. Changes won't be saved.Climate risks
Neighborhood: 08865
Nearby schools
GreatSchools rating
- 4/10Lopatcong Elementary SchoolGrades: PK-4Distance: 0.3 mi
- 8/10Lopatcong Twp Middle SchoolGrades: 5-8Distance: 0.8 mi
Schools provided by the listing agent
- Elementary: Lopatcong
- Middle: Lopatcong
- High: Philipsbrg
Source: GSMLS. This data may not be complete. We recommend contacting the local school district to confirm school assignments for this home.
- $517,700-- bd-- ba1.8k sqft31 Wordsworth Ln, Phillipsburg, NJ 08865Off Market
- $475,0513 bd2 ba-- sqft36 Wordsworth Ln, Phillipsburg, NJ 08865Sold
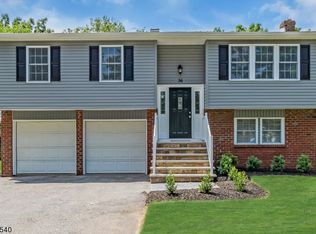
- $450,900-- bd-- ba1.7k sqft24 Wordsworth Ln, Phillipsburg, NJ 08865Off Market
- $390,400-- bd-- ba1.1k sqft19 Wordsworth Ln, Phillipsburg, NJ 08865Off Market
- $469,1003 bd2 ba1.5k sqft16 Wordsworth Ln, Phillipsburg, NJ 08865Off Market
- $500,300-- bd-- ba2.3k sqft42 Wordsworth Ln, Phillipsburg, NJ 08865Off Market
- $510,0004 bd3 ba-- sqft13 Wordsworth Ln, Phillipsburg, NJ 08865Sold
- $454,400-- bd-- ba1.5k sqft236 Powder Horn Dr, Phillipsburg, NJ 08865Off Market
A local agent can set up tours, give advice and negotiate with sellers.
A local lender can help you make sure your offer is ready when you are.
Similar homes
- $487,5004 bd2 ba-- sqft10 Lynnfield Ter, Lopatcong Twp., NJ 08865For Sale
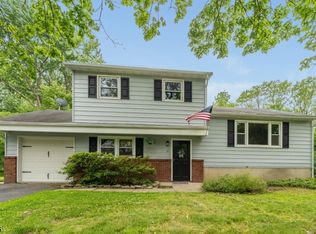 MLS ID #4038851, Karen Raab, Weichert Realtors. GSMLS
 - $545,9904 bd3 ba-- sqft44 Haze Way, Lopatcong Twp., NJ 08865For Sale
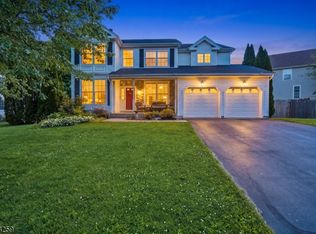 MLS ID #4046322, Ralph Velez Jr., Keller Williams Real Estate. GSMLS
 - $540,0004 bd3 ba1.6k sqft565 Grace Ave, Phillipsburg Town, NJ 08865For Sale
 MLS ID #4046899, Thomas Dimitriou, Nj Elite Group Llc. GSMLS
 - $534,9004 bd3 ba2.7k sqft1304 Brian Circle, Greenwich Twp., NJ 08886For Sale
 MLS ID #4048558, Bethe Frazer, Coldwell Banker Realty. GSMLS
 - $549,9993 bd4 ba-- sqft24 Lauren Ln, Lopatcong Twp., NJ 08865For SaleMLS ID #4043169, Karen Raab, Weichert Realtors. GSMLS
- $625,0005 bd4 ba-- sqft13 Grant Way, Lopatcong Twp., NJ 08865For SaleMLS ID #4045804, Karen Raab, Weichert Realtors. GSMLS
- $500,0006 bd3 ba-- sqft582 Roseberry St, Phillipsburg Town, NJ 08865For SaleMLS ID #4029348, Sara Nashed, Exp Realty, Llc. GSMLS
- $474,9993 bd2 ba-- sqft1247 Harmony Station Rd, Harmony Twp., NJ 08865For SaleMLS ID #4043642, Julieann Fourre, Keller Williams Metropolitan. GSMLS
- $475,0004 bd3 ba-- sqft723 Harmony Brass Castle Rd, Harmony Twp., NJ 08865For SaleMLS ID #4043137, Amy Phillips, Keller Williams Greater Brunswick. GSMLS
- $724,0004 bd3 ba2.6k sqft6 Jacob Way, Lopatcong Twp., NJ 08865For SaleMLS ID #4039671, Robert John Yencha, Weichert Realtors. GSMLS
- $399,9993 bd2 ba-- sqft34 N Prospect St, Lopatcong Twp., NJ 08865For SaleMLS ID #4047882, Raeann Jackapino, Exp Realty, Llc. GSMLS
- $749,9004 bd3 ba-- sqft413 N Prospect St, Lopatcong Twp., NJ 08865For SaleMLS ID #4032940, Karen Raab, Weichert Realtors. GSMLS
- $550,0004 bd3 ba-- sqft168 Little Philadelphia Rd, Washington Twp., NJ 07882For SaleMLS ID #4048049, Erica Tattersall, Weichert Realtors. GSMLS
- $410,0003 bd2 ba1.6k sqft311 Hunt Ave, Phillipsburg, NJ 08865For SaleMLS ID #782911, Cindy Lapp, Real of Pennsylvania. GLVR
- $585,0003 bd3 ba-- sqft300 County Road 579, Alexandria Twp., NJ 08804For SaleMLS ID #4048658, Christopher Wyglendowski, Exp Realty, Llc. GSMLS
- $299,0004 bd2 ba-- sqft40 Chambers St, Phillipsburg Town, NJ 08865For SaleMLS ID #4048607, Keith Tickle, Weichert Realtors. GSMLS
- $550,0003 bd2 ba-- sqft196 Asbury Anderson Road, Franklin Twp., NJ 08802For SaleMLS ID #4047403, Marc Titus, Realty One Group Next Door. GSMLS
- $615,0004 bd4 ba-- sqft109 Willever Way, Greenwich Twp., NJ 08886For SaleMLS ID #4042110, Rebecca Meyer, Bhhs Fox & Roach. GSMLS
- $405,0002 bd2 ba-- sqft441 Maple Ave, Pohatcong Twp., NJ 08865For SaleMLS ID #4033110, Ryan Romeo, Morganelli Properties Llc. GSMLS
- $549,9005 bd3 ba-- sqft252 Mountain View Road, Franklin Twp., NJ 08802For SaleMLS ID #4010576, Tracy Mills, Realty One Group Next Door. GSMLS
