This stunning home has that warm and welcome home feeling nestled on nearly an acre of tranquil land. You will be greeted by the soaring two story entry and separate living and formal dining room. A fabulous kitchen features an abundance of rich custom cabinetry, breakfast coffee bar, high end appliances, quartz counters and prep island, wine refrigerator and a large pantry. The kitchen opens to a lovely breakfast room, always full of natural sunlight with a wall of custom windows overlooking the large patio. The laundry room is conveniently located off the kitchen with a handy utility sink. The spacious family room has a full brick wall gas and log burning fireplace and the ceiling is accented with wood beams. The family room opens to the large deck and stunning rear yard. The beautiful iron and wood staircase leads to the second level which has four generous sized bedrooms. Each closet has fully fitted custom organizers. The primary suite has a fireplace and a private bath with an air jet tub and separate shower. The basement is finished in the very finest of taste. It is perfect for entertaining, enjoying the wet bar, wine cellar and large open space for recreation. There is a full bath in the basement, a 7.1 surround sound system and additional crafts/office space. The three car garage has epoxy flooring and a flexible TekPanel wall storage system with storage cabinets, shelving, work bench and a high amp outlet suitable for EV car charging. The home sits high on the pristine lot. The large cedar deck overlooks mature landscaping in a serene private setting. The Roof was replaced in 2020, Saturn whole home generator 2012, two new A/C units 2019, two new furnaces 2013-2014 and the home has Pella Windows. Exterior cedar siding freshly painted 2024. Enjoy a perfect blend of sophistication and comfort in this beautifully maintained home.
Closed
$839,000
30 Wychwood Ln, South Barrington, IL 60010
4beds
2,966sqft
Single Family Residence
Built in 1988
0.91 Acres Lot
$918,000 Zestimate®
$283/sqft
$5,342 Estimated rent
Home value
$918,000
$817,000 - $1.03M
$5,342/mo
Zestimate® history
Owner options
List your home for rent
$5,342/mo
Rent Zestimate®
Find your next renter with Zillow Rental Manager. Plus, with online applications, you can quickly screen prospective tenants – for free.
$5,342/mo
Rent Zestimate®
Refinance and save
$6,264/mo
Est. payment
Refinancing to a lower rate could help reduce your monthly payments and save thousands over the life of the loan.
$6,264/mo
Est. payment
Explore your selling options
Work with a Zillow partner agent
Leverage their expertise and Zillow's premium Showcase listings to get your home seen by more buyers.
Get startedList with your own agent
Get your home in front of millions of buyers by listing it on Zillow.
Learn how to do itSell it yourself
Take full control of how buyers see your home on Zillow by listing For Sale by Owner (FSBO).
List your homeWhat's special
Mature landscapingGenerous sized bedroomsPrep islandPrimary suiteCustom windowsSpacious family roomBreakfast room
Zillow last checked:
Listing updated:
Listed by:
Lindsey Kaplan 415-215-0077,
@properties Christie's International Real Estate,
Anne Kaplan 847-401-7904,
@properties Christie's International Real Estate
Bought with:
Angel Hernandez
Compass
Source: MRED as distributed by MLS GRID,MLS#: 12185803
Facts & features
Interior
Bedrooms & bathrooms
- Bedrooms: 4
- Bathrooms: 4
- Full bathrooms: 3
- 1/2 bathrooms: 1
Rooms
- Room types: Breakfast Room, Recreation Room
Primary bedroom
- Features: Flooring (Hardwood), Window Treatments (All), Bathroom (Full)
- Level: Second
- Area: 224 Square Feet
- Dimensions: 16X14
Bedroom 2
- Features: Flooring (Carpet), Window Treatments (All)
- Level: Second
- Area: 180 Square Feet
- Dimensions: 15X12
Bedroom 3
- Features: Flooring (Carpet), Window Treatments (All)
- Level: Second
- Area: 180 Square Feet
- Dimensions: 15X12
Bedroom 4
- Features: Flooring (Carpet), Window Treatments (All)
- Level: Second
- Area: 154 Square Feet
- Dimensions: 14X11
Breakfast room
- Features: Flooring (Hardwood)
- Level: Main
- Area: 165 Square Feet
- Dimensions: 15X11
Dining room
- Features: Flooring (Hardwood), Window Treatments (All)
- Level: Main
- Area: 180 Square Feet
- Dimensions: 15X12
Family room
- Features: Flooring (Hardwood), Window Treatments (All)
- Level: Main
- Area: 304 Square Feet
- Dimensions: 19X16
Kitchen
- Features: Kitchen (Eating Area-Breakfast Bar), Flooring (Hardwood)
- Level: Main
- Area: 300 Square Feet
- Dimensions: 20X15
Laundry
- Level: Main
- Area: 88 Square Feet
- Dimensions: 11X8
Living room
- Features: Flooring (Hardwood), Window Treatments (All)
- Level: Main
- Area: 238 Square Feet
- Dimensions: 17X14
Recreation room
- Features: Flooring (Carpet)
- Level: Basement
- Area: 900 Square Feet
- Dimensions: 30X30
Heating
- Natural Gas, Forced Air, Zoned
Cooling
- Central Air, Zoned
Appliances
- Included: Range, Microwave, Dishwasher, High End Refrigerator, Washer, Dryer, Disposal, Wine Refrigerator
- Laundry: Main Level
Features
- Wet Bar
- Flooring: Hardwood
- Basement: Finished,Rec/Family Area,Storage Space,Full
- Number of fireplaces: 2
- Fireplace features: Gas Starter, Family Room, Master Bedroom
Interior area
- Total structure area: 0
- Total interior livable area: 2,966 sqft
Property
Parking
- Total spaces: 3
- Parking features: Garage Door Opener, On Site, Garage Owned, Attached, Garage
- Attached garage spaces: 3
- Has uncovered spaces: Yes
Accessibility
- Accessibility features: No Disability Access
Features
- Stories: 2
- Patio & porch: Deck
Lot
- Size: 0.91 Acres
- Dimensions: 303X131X216X87
- Features: Landscaped, Wooded, Mature Trees
Details
- Parcel number: 01242030310000
- Special conditions: List Broker Must Accompany
- Other equipment: Sump Pump, Sprinkler-Lawn, Generator
Construction
Type & style
- Home type: SingleFamily
- Architectural style: Colonial
- Property subtype: Single Family Residence
Materials
- Cedar
Condition
- New construction: No
- Year built: 1988
Details
- Builder model: CUSTOM
Utilities & green energy
- Sewer: Septic Tank
- Water: Well
Community & HOA
Community
- Subdivision: Cotswold Manor
HOA
- Has HOA: Yes
- Services included: Other
- HOA fee: $300 annually
Location
- Region: South Barrington
Financial & listing details
- Price per square foot: $283/sqft
- Tax assessed value: $650,000
- Annual tax amount: $13,568
- Date on market: 1/16/2025
- Listing terms: Conventional
- Ownership: Fee Simple
Price history
| Date | Event | Price |
|---|---|---|
| 3/18/2025 | Sold | $839,000$283/sqft |
Source:  MRED as distributed by MLS GRID #12185803 Report a problem MRED as distributed by MLS GRID #12185803 Report a problem | ||
| 3/6/2025 | Pending sale | $839,000$283/sqft |
Source: MRED as distributed by MLS GRID #12185803 Report a problem | ||
| 1/23/2025 | Contingent | $839,000$283/sqft |
Source: MRED as distributed by MLS GRID #12185803 Report a problem | ||
| 1/16/2025 | Listed for sale | $839,000+84.8%$283/sqft |
Source: MRED as distributed by MLS GRID #12185803 Report a problem | ||
| 12/27/1999 | Sold | $454,000$153/sqft |
Source: Public Record Report a problem | ||
Public tax history
| Year | Property taxes | Tax assessment |
|---|---|---|
| 2024 | $14,621 +4.6% | $65,000 |
| 2023 | $13,981 +3% | $65,000 |
| 2022 | $13,568 +12.1% | $65,000 +25.1% |
| 2021 | $12,099 +2.8% | $51,966 |
| 2020 | $11,769 +2% | $51,966 -10.3% |
| 2019 | $11,534 -9.7% | $57,934 -6.7% |
| 2018 | $12,776 +2.7% | $62,106 |
| 2017 | $12,446 +4.5% | $62,106 |
| 2016 | $11,909 +12.1% | $62,106 +19.9% |
| 2015 | $10,627 +0.5% | $51,818 |
| 2014 | $10,578 +4.8% | $51,818 |
| 2013 | $10,092 -7.2% | $51,818 -10.9% |
| 2012 | $10,879 +4.4% | $58,129 |
| 2011 | $10,426 +8.3% | $58,129 |
| 2010 | $9,624 +1.1% | $58,129 -5.7% |
| 2009 | $9,516 +15.7% | $61,615 -4% |
| 2008 | $8,224 +4.4% | $64,183 |
| 2007 | $7,879 +3% | $64,183 +16.6% |
| 2006 | $7,647 +4.4% | $55,038 |
| 2005 | $7,323 +4.3% | $55,038 |
| 2004 | $7,022 -3.5% | $55,038 +19.4% |
| 2003 | $7,274 +7.2% | $46,107 |
| 2002 | $6,784 +18.4% | $46,107 |
| 2001 | $5,728 +4.5% | $46,107 +9% |
| 2000 | $5,479 +5.1% | $42,314 |
| 1999 | $5,213 | $42,314 |
Find assessor info on the county website
Neighborhood: 60010
Nearby homes
- $983,0004 bd6 ba3.1k sqft26 Wychwood Ln, South Barrington, IL 60010Off Market
- $771,3004 bd3 ba2.3k sqft32 Wychwood Ln, South Barrington, IL 60010Off Market
- $981,7004 bd3 ba3.2k sqft4 Brackley Ln, South Barrington, IL 60010Off Market
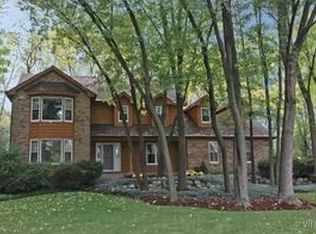
- $822,8003 bd3 ba2.6k sqft20 Chipping Campden Dr, South Barrington, IL 60010Off Market

- $1,159,5004 bd4 ba4.5k sqft31 Wychwood Ln, South Barrington, IL 60010Off Market
- $1,047,2004 bd2 ba3.9k sqft6 Brackley Ln, South Barrington, IL 60010Off Market
- $887,8004 bd3 ba3.7k sqft29 Wychwood Ln, South Barrington, IL 60010Off Market
- $941,0004 bd2 ba3.1k sqft33 Wychwood Ln, South Barrington, IL 60010Off Market
Nearby schools
GreatSchools rating
- 8/10Grove Avenue Elementary SchoolGrades: K-5Distance: 2.4 mi
- 8/10Barrington Middle School- Prairie CampusGrades: 6-8Distance: 1.5 mi
- 10/10Barrington High SchoolGrades: 9-12Distance: 3.5 mi
Schools provided by the listing agent
- Elementary: Grove Avenue Elementary School
- Middle: Barrington Middle School Prairie
- High: Barrington High School
- District: 220
Source: MRED as distributed by MLS GRID. This data may not be complete. We recommend contacting the local school district to confirm school assignments for this home.
Get a cash offer in 3 minutes
Find out how much your home could sell for in as little as 3 minutes with a no-obligation cash offer.
Estimated market value
$918,000
Get a cash offer in 3 minutes
Find out how much your home could sell for in as little as 3 minutes with a no-obligation cash offer.
Estimated market value
$918,000
- Illinois
- Cook County
- South Barrington
- 60010
- 30 Wychwood Ln
Nearby cities
Nearby zip codes
Other South Barrington Topics
- Apartments for Rent in 60010
- Houses for Sale in 60010
- Houses for Rent in 60010
- 60010 Real Estate
- South Barrington Condos
- Houses for Sale in South Barrington
- Newest Listings in South Barrington
- South Barrington Home Values
- South Barrington Real Estate Agents
- South Barrington Refinance
- South Barrington Mortgage Rates
