Spacious, warm, and inviting only begins to describe this beautiful well-maintained and amenity-filled 4 Bedroom, 3 1/2 bath home. The welcoming front porch is just one of the many outdoor entertaining areas and provides plenty of shade with mature trees and 5 custom-made removable awnings. Step into the 2-story foyer w/ gleaming hardwood floors which lead to a main-level office/den/study that is perfect for the work-at-home job, homework space, or your command central. The comfortable living room flows perfectly to the formal dining room. The large open kitchen offers 42 in oak cabinets, a large island, plenty of storage, and a breakfast area that is open to a huge family room. Step through the sliding glass doors to the 12'x12' breezy 3-season sunroom with dual doors to a composite deck on 1 side and to the large stone-laid patio, hardscape, and gardens on the other side. The stone patio was originally built to hold a15' diameter above ground pool leaving tons of space in the yard for the current owners to play soccer, volleyball, and more! The huge, fully-fenced backyard is landscaped with mature foliage, and offers a playground area with rubber mulch. There is also a storage shed for all your gardening and lawn equipment. This home is equipped with a whole house Kohler Power Systems generator that will operate everything except AC in the event of a power outage and runs on a 500 gallon owned propane tank. It will run back-up propane heat. A whole house surge protector adds another layer of safety as well as a Guardian security system. The basement w/ walkout steps to the backyard provides a large gameroom/recreation area featuring walls, flooring, and ceiling finished with a custom Owens Corning system which provides extra warmth and sound absorption. Full bath in the lower level too! In addition to space for 2 cars, the garage has a 9 x 6'5" workshop area with side door entry. The roof was replaced 6 years ago with arch. shingles. Additional features in this home include: Dual zone heating and cooling (upstairs unit replaced 7/2018 and main level unit 8/2021). Primary bedroom with cathedral ceiling, En-suite, and huge walk-in closet. 3M on all windows. Laundry room with sink, custom 2 ft deep cabinets and built-in coat rack and bench creating the perfect drop-zone. Crown molding throughout most of the home and chair rail molding in the dining room and upstairs hall. 8 ceiling fans. Commercial upright freezer and many shelving units convey. Outdoor sensor lighting. Gutter guards and so much more! Routine maintenance has been kept up on all the major systems. The current owners have lovingly cared for this home, and it shows! Easy access to I-70, I-81, and Route 340 makes commuting a breeze. Don't miss out on this perfect home!!
Sold for $514,900
$514,900
30 Yankee Dr, Keedysville, MD 21756
4beds
4,146sqft
Single Family Residence
Built in 2005
0.41 Acres Lot
$555,900 Zestimate®
$124/sqft
$4,312 Estimated rent
Home value
$555,900
$528,000 - $584,000
$4,312/mo
Zestimate® history
Owner options
List your home for rent
$4,312/mo
Rent Zestimate®
Find your next renter with Zillow Rental Manager. Plus, with online applications, you can quickly screen prospective tenants – for free.
$4,312/mo
Rent Zestimate®
Refinance and save
$3,223/mo
Est. payment
Refinancing to a lower rate could help reduce your monthly payments and save thousands over the life of the loan.
$3,223/mo
Est. payment
Explore your selling options
Work with a Zillow partner agent
Leverage their expertise and Zillow's premium Showcase listings to get your home seen by more buyers.
Get startedList with your own agent
Get your home in front of millions of buyers by listing it on Zillow.
Learn how to do itSell it yourself
Take full control of how buyers see your home on Zillow by listing For Sale by Owner (FSBO).
List your homeWhat's special
Homework spaceOutdoor entertaining areasPlenty of storagePlenty of shadeGround poolStone patioDual doors
Zillow last checked:
Listing updated:
Listed by:
Kim Mozick 301-988-1268,
RE/MAX Results
Bought with:
Jessica Kreiser, SP98366522
RE/MAX Town Center
Source: Bright MLS,MLS#: MDWA2017300
Facts & features
Interior
Bedrooms & bathrooms
- Bedrooms: 4
- Bathrooms: 4
- Full bathrooms: 3
- 1/2 bathrooms: 1
- Main level bathrooms: 1
Rooms
- Room types: Living Room, Dining Room, Primary Bedroom, Bedroom 2, Bedroom 3, Bedroom 4, Kitchen, Family Room, Foyer, Breakfast Room, Sun/Florida Room, Laundry, Office, Recreation Room, Utility Room, Primary Bathroom, Full Bath, Half Bath
Basement
- Description: Percent Finished: 70.0
- Area: 1426
Heating
- Heat Pump, Electric, Propane
Cooling
- Ceiling Fan(s), Heat Pump, Central Air, Electric
Appliances
- Included: Microwave, Dishwasher, Disposal, Dryer, Freezer, Refrigerator, Cooktop, Washer, Water Heater, Exhaust Fan, Water Conditioner - Owned, Water Treat System
- Laundry: Main Level, Dryer In Unit, Washer In Unit, Laundry Room
Features
- Ceiling Fan(s), Crown Molding, Family Room Off Kitchen, Formal/Separate Dining Room, Eat-in Kitchen, Kitchen Island, Kitchen - Table Space, Primary Bath(s), Soaking Tub, Bathroom - Stall Shower, Bathroom - Tub Shower, Walk-In Closet(s), Breakfast Area, Recessed Lighting, Chair Railings, Cedar Closet(s), Built-in Features, 9'+ Ceilings, Vaulted Ceiling(s)
- Flooring: Carpet, Vinyl, Other, Hardwood, Wood
- Doors: Sliding Glass, Storm Door(s)
- Windows: Sliding, Screens, Window Treatments
- Basement: Connecting Stairway,Partial,Full,Interior Entry,Heated,Improved,Exterior Entry,Partially Finished,Rear Entrance,Sump Pump,Walk-Out Access
- Has fireplace: No
Interior area
- Total structure area: 4,372
- Total interior livable area: 4,146 sqft
- Finished area above ground: 2,946
- Finished area below ground: 1,200
Property
Parking
- Total spaces: 4
- Parking features: Garage Faces Front, Garage Door Opener, Inside Entrance, Driveway, Attached
- Attached garage spaces: 2
- Uncovered spaces: 2
Accessibility
- Accessibility features: None
Features
- Levels: Three
- Stories: 3
- Patio & porch: Deck, Patio, Porch
- Exterior features: Awning(s), Play Equipment, Extensive Hardscape, Flood Lights
- Pool features: None
- Fencing: Back Yard,Wood
Lot
- Size: 0.41 Acres
- Dimensions: 100 x 180
- Features: Front Yard, Landscaped, Rear Yard, Rural
Details
- Additional structures: Above Grade, Below Grade
- Parcel number: 2219012301
- Zoning: SR
- Special conditions: Standard
Construction
Type & style
- Home type: SingleFamily
- Architectural style: Colonial
- Property subtype: Single Family Residence
Materials
- Vinyl Siding
- Foundation: Passive Radon Mitigation
- Roof: Architectural Shingle
Condition
- Very Good
- New construction: No
- Year built: 2005
Details
- Builder model: The Oxford
- Builder name: Dan Ryan Builders
Utilities & green energy
- Electric: 200+ Amp Service, Generator
- Sewer: Public Sewer
- Water: Public
- Utilities for property: Cable Connected, Cable
Community & HOA
Community
- Security: Carbon Monoxide Detector(s), Security System, Smoke Detector(s)
- Subdivision: Cannon Ridge
HOA
- Has HOA: Yes
- Services included: Road Maintenance, Common Area Maintenance, Snow Removal
- HOA fee: $50 quarterly
- HOA name: CANNON RIDGE MANAGED BY PROPERTY MANAGEMENT PEOPLE
Location
- Region: Keedysville
- Municipality: Keedysville
Financial & listing details
- Price per square foot: $124/sqft
- Tax assessed value: $335,400
- Annual tax amount: $3,673
- Date on market: 8/31/2023
- Listing agreement: Exclusive Right To Sell
- Inclusions: 10 Shelf Units In Basement Back Room. 3 Ikea Cabinets In Basement. 2 Shelves And 2 Cabinets In Garage. Playground Equip. Rug In Kitchen And Runner In Hall.
- Exclusions: Dining Room Hanging Light.
- Ownership: Fee Simple
Price history
| Date | Event | Price |
|---|---|---|
| 4/4/2024 | Sold | $514,900$124/sqft |
Source:  Bright MLS #MDWA2017300 Report a problem Bright MLS #MDWA2017300 Report a problem | ||
| 3/10/2024 | Pending sale | $514,900$124/sqft |
Source: Bright MLS #MDWA2017300 Report a problem | ||
| 3/5/2024 | Listed for sale | $514,900+1.3%$124/sqft |
Source: Bright MLS #MDWA2017300 Report a problem | ||
| 12/26/2023 | Listing removed | -- |
Source: Bright MLS #MDWA2017300 Report a problem | ||
| 10/13/2023 | Price change | $508,500-1.3%$123/sqft |
Source: Bright MLS #MDWA2017300 Report a problem | ||
| 8/31/2023 | Listed for sale | $515,000+38.1%$124/sqft |
Source: Bright MLS #MDWA2017300 Report a problem | ||
| 7/22/2005 | Sold | $372,927$90/sqft |
Source: Public Record Report a problem | ||
Public tax history
| Year | Property taxes | Tax assessment |
|---|---|---|
| 2025 | $3,652 | $420,533 +11.3% |
| 2024 | -- | $377,967 +12.7% |
| 2023 | -- | $335,400 |
| 2022 | $3,609 0% | $335,400 +3.6% |
| 2021 | $3,610 +1.8% | $323,800 +1.8% |
| 2020 | $3,546 +3.3% | $318,000 |
| 2019 | $3,432 +3.4% | $318,000 +6.9% |
| 2018 | $3,317 -4.7% | $297,533 +3.6% |
| 2017 | $3,482 +19.7% | $287,300 +4.2% |
| 2016 | $2,910 | $275,800 +4.4% |
| 2015 | $2,910 | $264,300 +4.5% |
| 2014 | $2,910 | $252,800 |
| 2013 | -- | $252,800 |
| 2012 | -- | $252,800 -19.1% |
| 2011 | -- | $312,600 0% |
| 2010 | -- | $312,620 |
| 2009 | -- | $312,620 -17.1% |
| 2008 | -- | $377,230 +13% |
| 2007 | -- | $333,970 +14.9% |
| 2006 | -- | $290,710 +17.5% |
| 2005 | -- | $247,450 +1334.5% |
| 2004 | -- | $17,250 |
Find assessor info on the county website
Neighborhood: 21756
Nearby homes
- $545,5004 bd4 ba3.2k sqft32 Yankee Dr, Keedysville, MD 21756Off Market
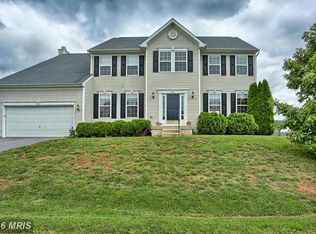
- $516,2004 bd2 ba3.1k sqft28 Yankee Dr, Keedysville, MD 21756Off Market
- $487,600-- bd2 ba2.6k sqft31 Sumter Dr, Keedysville, MD 21756Off Market
- $507,4004 bd3 ba2.4k sqft33 Sumter Dr, Keedysville, MD 21756Off Market
- $592,2004 bd4 ba3.2k sqft26 Yankee Dr, Keedysville, MD 21756Off Market
- $521,7004 bd4 ba3.6k sqft34 Yankee Dr, Keedysville, MD 21756Off Market
- $607,300-- bd2 ba3.5k sqft29 Sumter Dr, Keedysville, MD 21756Off Market
- $497,6004 bd3 ba2.2k sqft31 Yankee Dr, Keedysville, MD 21756Off Market
Nearby schools
GreatSchools rating
- 6/10Boonsboro Elementary SchoolGrades: PK-5Distance: 3.7 mi
- 8/10Boonsboro Middle SchoolGrades: 6-8Distance: 3.9 mi
- 8/10Boonsboro High SchoolGrades: 9-12Distance: 3.8 mi
Schools provided by the listing agent
- District: Washington County Public Schools
Source: Bright MLS. This data may not be complete. We recommend contacting the local school district to confirm school assignments for this home.
Get a cash offer in 3 minutes
Find out how much your home could sell for in as little as 3 minutes with a no-obligation cash offer.
Estimated market value
$555,900
Get a cash offer in 3 minutes
Find out how much your home could sell for in as little as 3 minutes with a no-obligation cash offer.
Estimated market value
$555,900
- Maryland
- Washington County
- Keedysville
- 21756
- 30 Yankee Dr
Nearby cities
Nearby zip codes
Other Keedysville Topics
