Lovingly maintained Split Level home with charming curb appeal and beautiful flow. Bright and airy living room with high ceilings throughout with stairs to the second-floor bedrooms and bathroom. Large Eat-In Kitchen flows into the lower-level which includes a family room, full bathroom, basement/laundry room and access to the backyard. Fully fenced backyard perfect to enjoy the quiet tree-lined street or perfect for entertaining on the covered patio. Close to schools and shops and more. Must see and make yours in the New Year!
Sold for $745,000
$745,000
30 York Street, Malverne, NY 11565
3beds
1,253sqft
Single Family Residence, Residential
Built in 1954
4,000 Square Feet Lot
$764,600 Zestimate®
$595/sqft
$4,261 Estimated rent
Home value
$764,600
$688,000 - $849,000
$4,261/mo
Zestimate® history
Owner options
List your home for rent
$4,261/mo
Rent Zestimate®
Find your next renter with Zillow Rental Manager. Plus, with online applications, you can quickly screen prospective tenants – for free.
$4,261/mo
Rent Zestimate®
Refinance and save
$4,942/mo
Est. payment
Refinancing to a lower rate could help reduce your monthly payments and save thousands over the life of the loan.
$4,942/mo
Est. payment
Explore your selling options
Work with a Zillow partner agent
Leverage their expertise and Zillow's premium Showcase listings to get your home seen by more buyers.
Get startedList with your own agent
Get your home in front of millions of buyers by listing it on Zillow.
Learn how to do itSell it yourself
Take full control of how buyers see your home on Zillow by listing For Sale by Owner (FSBO).
List your homeWhat's special
Access to the backyardCovered patioQuiet tree-lined streetHigh ceilings throughoutBeautiful flowCharming curb appealFully fenced backyard
Zillow last checked:
Listing updated:
Listed by:
Lori Lang 516-574-9652,
Douglas Elliman Real Estate 516-669-3700,
Providenza Polizzi Ippoliti 917-560-4411,
Better Homes And Gardens Dream
Bought with:
Austin Werner, 10401308367
EXP Realty
Source: OneKey® MLS as distributed by MLS GRID,MLS#: 941100
Facts & features
Interior
Bedrooms & bathrooms
- Bedrooms: 3
- Bathrooms: 2
- Full bathrooms: 2
Bedroom 1
- Description: Primary Bedroom tranquil and peaceful with space for a California King and wood flooring
- Level: Second
Bedroom 2
- Description: Second Bedroom cheery and bright with light wood flooring
- Level: Second
Bedroom 3
- Description: Third Bedroom calm and serene with light wood flooring
- Level: Second
Bathroom 1
- Description: Full Bathroom featuring white vanity, beautiful fixtures and decorative wainscoting
- Level: Second
Bathroom 2
- Description: Full Bathroom off the Family Room with shower, wainscoting, and pedestal sink
- Level: Lower
Basement
- Description: Laundry Room/Utility Room & Storage Area
- Level: Basement
Family room
- Description: Family Room with cozy seating and access to the basement, attached garage, and backyard
- Level: Lower
Kitchen
- Description: Large Eat-In Kitchen with light wood cabinets, stainless steel appliances, granite counters and tile flooring
- Level: First
Living room
- Description: Bright and airy Living Room with hardwood floors, crown molding and plenty of natural light
- Level: First
Heating
- Has Heating (Unspecified Type)
Cooling
- Wall/Window Unit(s)
Appliances
- Included: Dishwasher, Dryer, Gas Oven, Microwave, Refrigerator, Stainless Steel Appliance(s), Washer, Gas Water Heater, Water Purifier Owned
- Laundry: Washer/Dryer Hookup, Gas Dryer Hookup, In Basement, Washer Hookup
Features
- Eat-in Kitchen, Storage, Walk Through Kitchen
- Flooring: Hardwood, Tile
- Basement: Full
- Attic: Crawl,Unfinished
- Has fireplace: No
Interior area
- Total structure area: 1,253
- Total interior livable area: 1,253 sqft
Property
Parking
- Total spaces: 3
- Parking features: Attached, Driveway
- Garage spaces: 1
- Has uncovered spaces: Yes
Features
- Levels: Multi/Split
- Patio & porch: Covered, Patio
- Fencing: Back Yard,Fenced,Vinyl
- Has view: Yes
- View description: Neighborhood
Lot
- Size: 4,000 Square Feet
- Features: Back Yard, Front Yard, Landscaped, Near Public Transit, Near School, Near Shops
Details
- Parcel number: 2027380320000300
- Special conditions: None
- Other equipment: Dehumidifier
Construction
Type & style
- Home type: SingleFamily
- Property subtype: Single Family Residence, Residential
Materials
- Vinyl Siding
Condition
- Year built: 1954
Utilities & green energy
- Sewer: Public Sewer
- Water: Public
- Utilities for property: Cable Connected, Electricity Connected, Natural Gas Connected, Phone Connected, Sewer Connected, Trash Collection Public, Water Connected
Community & HOA
HOA
- Has HOA: No
Location
- Region: Malverne
Financial & listing details
- Price per square foot: $595/sqft
- Tax assessed value: $410
- Annual tax amount: $12,117
- Date on market: 1/6/2026
- Cumulative days on market: 16 days
- Listing agreement: Exclusive Right To Sell
- Inclusions: ALL
- Exclusions: NONE
- Electric utility on property: Yes
Price history
| Date | Event | Price |
|---|---|---|
| 3/23/2026 | Sold | $745,000+3.6%$595/sqft |
Source:  OneKey® MLS as distributed by MLS GRID #941100 Report a problem OneKey® MLS as distributed by MLS GRID #941100 Report a problem | ||
| 1/23/2026 | Pending sale | $719,000$574/sqft |
Source: OneKey® MLS as distributed by MLS GRID #941100 Report a problem | ||
| 1/6/2026 | Listed for sale | $719,000+111.9%$574/sqft |
Source: OneKey® MLS as distributed by MLS GRID #941100 Report a problem | ||
| 6/20/2018 | Listing removed | $339,281+9.4%$271/sqft |
Source: Auction.com Report a problem | ||
| 6/14/2018 | Listed for sale | -- |
Source: Auction.com Report a problem | ||
| 3/22/2004 | Sold | $310,000+113.8%$247/sqft |
Source: Public Record Report a problem | ||
| 7/3/1997 | Sold | $145,000$116/sqft |
Source: Public Record Report a problem | ||
Public tax history
| Year | Property taxes | Tax assessment |
|---|---|---|
| 2024 | -- | $410 |
| 2023 | -- | $410 -5.5% |
| 2022 | -- | $434 |
| 2021 | $9,707 -4.7% | -- |
| 2020 | $10,190 +15.6% | $781 |
| 2019 | $8,814 | $781 |
| 2018 | $8,814 +4.9% | $781 |
| 2017 | $8,403 +2.5% | $781 |
| 2016 | $8,198 +607% | $781 |
| 2015 | $1,160 +9% | $781 |
| 2013 | $1,064 +5.5% | $781 |
| 2012 | $1,008 -82.7% | $781 -8.4% |
| 2011 | $5,835 +7.6% | $853 -3.8% |
| 2010 | $5,422 | $887 -8.3% |
| 2009 | -- | $967 +5.9% |
| 2008 | -- | $913 |
| 2006 | -- | $913 -46.1% |
| 2005 | -- | $1,695 -40.6% |
| 2004 | -- | $2,853 |
| 2003 | -- | $2,853 -36.6% |
| 2002 | -- | $4,500 |
| 2001 | -- | $4,500 |
| 2000 | -- | $4,500 |
Find assessor info on the county website
Neighborhood: 11565
Nearby homes
- $654,400-- bd1 ba972 sqft26 York St, Malverne, NY 11565Off Market
- $892,7004 bd3 ba2k sqft36 York St, Malverne, NY 11565Off Market
- $625,0002 bd1 ba974 sqft22 York St, Malverne, NY 11565Off Market
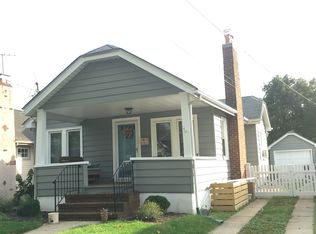
- $768,9003 bd2 ba1.4k sqft40 York St, Malverne, NY 11565Off Market

- $695,900-- bd1 ba1.4k sqft31 Croyden St, Malverne, NY 11565Off Market
- $775,0005 bd2 ba1.3k sqft25 Croyden St, Malverne, NY 11565Off Market
- $736,500-- bd2 ba1.4k sqft35 Croyden St, Malverne, NY 11565Off Market
- $798,800-- bd2 ba1.3k sqft21 Croyden St, Malverne, NY 11565Off Market
Nearby schools
GreatSchools rating
- 5/10Davison Avenue Intermediate SchoolGrades: 3-5Distance: 0.4 mi
- 7/10Howard T Herber Middle SchoolGrades: 6-8Distance: 0.1 mi
- 8/10Malverne Senior High SchoolGrades: 9-12Distance: 0.2 mi
Schools provided by the listing agent
- Elementary: Maurice W Downing Primary School
- Middle: Howard T Herber Middle School
- High: Malverne Senior High School
Source: OneKey® MLS as distributed by MLS GRID. This data may not be complete. We recommend contacting the local school district to confirm school assignments for this home.
Get a cash offer in 3 minutes
Find out how much your home could sell for in as little as 3 minutes with a no-obligation cash offer.
Estimated market value
$764,600
Get a cash offer in 3 minutes
Find out how much your home could sell for in as little as 3 minutes with a no-obligation cash offer.
Estimated market value
$764,600
- New York
- Nassau County
- Malverne
- 11565
- 30 York Street
Nearby cities
Nearby zip codes
Other Malverne Topics
