Skip main navigation
Coming soon 07/14
  • $299,900

    300 11th St, New Castle, DE 19720

    3beds
    1,075sqft
    : 
    Loading
    Get pre-qualified
    Single Family Residence
    Built in 1940
    5,740 Square Feet Lot
    $147,400 Zestimate®
    $279/sqft
    $-- HOA

    What's special

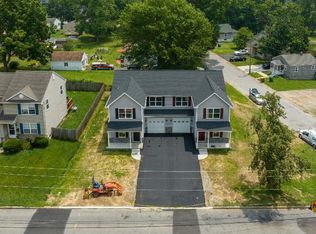
    Welcome to Holloway Terrace! A conveniently located community in the heart of New Castle consisting of existing and new construction homes, within walking distance to local shopping attractions, educational facilities as well as a moments journey to the Riverfront in the City of Wilmington! This single detached, vinyl wrapped colonial has just been the recipient of a transformative make-over and is now ready for its next custodian. Across the threshold, you will be greeted with a sizable LR with recessed & natural light, and chair rail, creating a comfortable living environment. Formal dining room with chair rail leads to kitchen off the rear. Tile flooring takes over from LVP and creates a vibrant atmosphere for the aspiring chef in all of us. Quartz countertops sitting on white maple cabinetry donning a shaker finish will assist in meal preparation activities as will the stainless appliance package. Full bathroom services this level for both guests and owners alike. Side door leads to oversized driveway fit for a plethora of vehicles and leads to a fenced in rear grassy knoll, perfect for entertaining and relaxing while the warmer months are upon us. Lower level is fully finished and features a bedroom, half bath, sitting area, laundry facilities and a second means of egress. Second level is host to two spacious bedrooms with recessed lights and serviced with a full bath with tile floor, shower stall, and fresh cosmetics. New roof, updated windows, electric, plumbing, hot water tank, and HVAC will ensure years of minimal maintenance efforts coupled with efficient operation. Perfect for First Time Home Buyer or down size purchaser, nothing left to do but unpack your bags and enjoy!
    3 days
    |
    325
    |
    49
    |

    Zillow last checked:

    Listing updated:

    Listed by:

    Joseph P Hurley III 302-740-5524,

    Pantano Real Estate Inc 3028880300

    Source: Bright MLS,MLS#: DENC2106712MLS Logo

    Loading...

      Facts & features

      Interior

      Bedrooms & bathrooms
      • Bedrooms: 3
      • Bathrooms: 3
      • Full bathrooms: 2
      • 1/2 bathrooms: 1
      • Main level bathrooms: 1
      Rooms
      • Room types: Living Room, Dining Room, Bedroom 2, Bedroom 3, Kitchen, Bedroom 1, Laundry, Bathroom 1, Bathroom 2, Bathroom 3, Bonus Room
      Bedroom 1
      • Level: Upper
      Bedroom 2
      • Level: Upper
      Bedroom 3
      • Level: Lower
      Bathroom 1
      • Level: Main
      Bathroom 2
      • Level: Upper
      Bathroom 3
      • Level: Lower
      Bonus room
      • Level: Lower
      Dining room
      • Level: Main
      Kitchen
      • Level: Main
      Laundry
      • Level: Lower
      Living room
      • Level: Main
      Heating
      • Forced Air, Natural Gas
      Cooling
      • Central Air, Electric
      Appliances
      • Included: Microwave, Dishwasher, Oven/Range - Gas, Refrigerator, Gas Water Heater
      • Laundry: Lower Level, Laundry Room
      Features
      • Bathroom - Stall Shower, Bathroom - Tub Shower, Chair Railings, Floor Plan - Traditional, Formal/Separate Dining Room, Kitchen - Gourmet, Recessed Lighting, Upgraded Countertops, Dry Wall
      • Flooring: Ceramic Tile, Luxury Vinyl
      • Windows: Vinyl Clad
      • Basement: Drainage System,Full,Improved,Interior Entry,Exterior Entry,Sump Pump,Walk-Out Access,Windows
      • Has fireplace: No
      Interior area
      • Total structure area: 1,075
      • Total interior livable area: 1,075 sqft
      • Finished area above ground: 1,075

      Property

      Parking
      • Total spaces: 3
      • Parking features: Asphalt, Driveway, On Street
      • Uncovered spaces: 3
      Accessibility
      • Accessibility features: None
      Features
      • Levels: Two
      • Stories: 2
      • Exterior features: Lighting, Street Lights
      • Pool features: None
      • Fencing: Chain Link,Back Yard
      Lot
      • Size: 5,740 Square Feet
      • Dimensions: 41 x 140
      • Features: Front Yard, Rear Yard, Suburban
      Details
      • Additional structures: Above Grade
      • Parcel number: 10010.40238
      • Zoning: NC5
      • Special conditions: Standard

      Construction

      Type & style
      • Home type: SingleFamily
      • Architectural style: Colonial
      • Property subtype: Single Family Residence
      Materials
      • Vinyl Siding
      • Foundation: Block
      • Roof: Pitched,Shingle
      Condition
      • Good
      • New construction: No
      • Year built: 1940
      • Major remodel year: 2026

      Utilities & green energy

      • Electric: 100 Amp Service, Circuit Breakers
      • Sewer: Public Sewer
      • Water: Public

      Community & HOA

      Community
      • Subdivision: Holloway Terrace
      HOA
      • Has HOA: No
      Location
      • Region: New Castle

      Financial & listing details

      • Price per square foot: $279/sqft
      • Tax assessed value: $231,900
      • Annual tax amount: $1,551
      • Date on market: 7/14/2026
      • Listing agreement: Exclusive Right To Sell
      • Listing terms: Cash,Conventional,FHA,VA Loan
      • Inclusions: As Shown
      • Exclusions: N / A
      • Ownership: Fee Simple

        Estimated market value

        $147,400

        $133,000 - $164,000

        $2,242/mo

        Price history

        DateEventPrice
        3/6/2026Sold$145,000+4.3%$135/sqft
        Source: Public Record Report a problem
        7/13/2017Listing removed$139,000$129/sqft
        Source: PRS Real Estate Group #6965896 Report a problem
        5/24/2017Listed for sale$139,000$129/sqft
        Source: PRS Real Estate Group #6965896 Report a problem
        4/21/2017Listing removed$139,000$129/sqft
        Source: PRS Real Estate Group #6965896 Report a problem
        4/19/2017Listed for sale$139,000+6.9%$129/sqft
        Source: PRS Real Estate Group #6965896 Report a problem
        1/28/2011Sold$130,000-2.9%$121/sqft
        Source: Public Record Report a problem
        10/8/2010Listed for sale$133,900+3.1%$125/sqft
        Source: Patterson-Schwartz Real Estate #5784467 Report a problem
        8/31/2009Listing removed$129,900$121/sqft
        Source: RE/MAX #5558077 Report a problem
        7/11/2009Listed for sale$129,900+17.5%$121/sqft
        Source: RE/MAX #5558077 Report a problem
        6/9/2009Sold$110,514-41.8%$103/sqft
        Source: Public Record Report a problem
        5/9/2008Listing removed$189,900$177/sqft
        Source: Century 21 #5121843 Report a problem
        3/15/2008Listed for sale$189,900+123.7%$177/sqft
        Source: Century 21 #5121843 Report a problem
        10/3/2001Sold$84,900$79/sqft
        Source: Public Record Report a problem

        Public tax history

        YearProperty taxesTax assessment
        2025-- $231,900 +657.8%
        2024$1,051 +10%$30,600
        2023$955 -4%$30,600
        2022$995 +0%$30,600
        2021$995 -0.6%$30,600
        2020$1,000 +0.3%$30,600
        2019$997 +8.7%$30,600
        2017$918 +11.8%$30,600
        2016$821 $30,600
        2015$821 +0%$30,600
        2014$821 $30,600
        2013-- $30,600
        2012-- $30,600
        2011-- $30,600 +4.4%
        2010-- $29,300
        2009-- $29,300
        2008-- $29,300
        2007-- $29,300
        2006-- $29,300
        2005-- $29,300
        2004-- $29,300
        2003-- $29,300
        2002-- $29,300
        2001-- $29,300
        Find assessor info on the county website

        Monthly payment

        Est. payment

        Payment breakdown

        Explore the cost of this home by adjusting the details. Changes won't be saved.
        All calculations are estimates and provided by Zillow, Inc. for informational purposes only. Actual amounts may vary.
        HOA fees may include property taxes on listings classified as Co-Ops. Contact the listing agent and/or owner for fee details.
        Mortgage interest rates are dependent on a number of factors, including credit score, down payment, and repayment length. Interest rate data provided by Zillow Group Marketplace, Inc. as of 1/1/1970 from various mortgage lenders with which we have lead or other similar arrangements; the Estimated Payment is an average of those rates.
        See how much you could borrow to make a competitive offer.

        Climate risks

        Neighborhood: 19720

        Getting around

        42 / 100
        Car-Dependent
        40 / 100
        Somewhat Bikeable

        Nearby schools

        GreatSchools rating
        Schools provided by the listing agent
        • High: William Penn
        • District: Colonial

        Source: Bright MLS. This data may not be complete. We recommend contacting the local school district to confirm school assignments for this home.

        A local agent can set up tours, give advice and negotiate with sellers.

        Browse local experts

        Similar homes