Skip main navigation
Sold for $975,000
  • $975,000

    300 150th Ave #303, Saint Petersburg, FL 33708

    3beds
    1,600sqft
    Condominium
    Built in 2022
    -- sqft lot
    $930,400 Zestimate®
    $609/sqft
    $4,666 Estimated rent

    Home value

    $930,400

    $837,000 - $1.03M

    $4,666/mo

    Zestimate® history
    Loading
    Loading...

    Owner options

    List your home for rent

    $4,666/mo

    Rent Zestimate®

    Find your next renter with Zillow Rental Manager. Plus, with online applications, you can quickly screen prospective tenants – for free.

    Learn more

    $4,666/mo

    Rent Zestimate®

    Refinance and save

    $7,775/mo

    Est. payment

    Refinancing to a lower rate could help reduce your monthly payments and save thousands over the life of the loan.

    See today's rates

    $7,775/mo

    Est. payment

    Explore your selling options

    Work with a Zillow partner agent

    Leverage their expertise and Zillow's premium Showcase listings to get your home seen by more buyers.

    Get started

    List with your own agent

    Get your home in front of millions of buyers by listing it on Zillow.

    Learn how to do it

    Sell it yourself

    Take full control of how buyers see your home on Zillow by listing For Sale by Owner (FSBO).

    List your home

    What's special

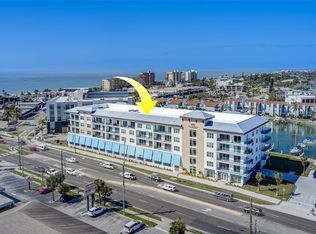
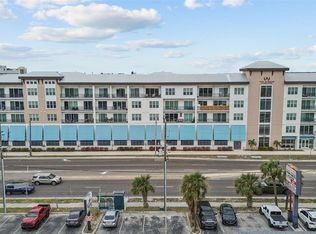
    Constructed in 2022, this meticulously cared-for 3-bedroom, 2.5-bath condo epitomizes modern beachside luxury. Situated in Madeira Beach Town Center, renowned for its prime waterfront views, shopping, dining, and entertainment, this third-floor unit boasts high ceilings, elegant pendant lighting, and neutral woodgrain vinyl flooring. The open layout connects the living areas seamlessly, ideal for relaxation and entertaining. The gourmet kitchen is outfitted with solid wood soft-close cabinets, premium stainless steel appliances, subway tile backsplashes, and quartz countertops, including a center island with a breakfast bar. The luxurious primary suite, accessible via a stylish barn door, features a private balcony entrance, oversized windows, and a large walk-in closet. The ensuite bath includes quartz countertops, dual sinks, a linen closet, a private water closet, and a spacious glass shower for a spa-like experience. The split floor plan ensures privacy, with two additional well-appointed bedrooms. The second bathroom maintains the condo's luxurious aesthetic with quartz countertops and a tub-shower combination. The balcony, accessible through hurricane-impact sliders from the secondary rear bedroom as well, offers breathtaking sunsets over Madeira Beach, perfect for embracing the coastal lifestyle. Additional conveniences include an in-unit washer and dryer. Located steps away from a waterfront recreation park, Madeira Beach City Hall, the post office, and the library, and a short distance from John's Pass Village and Boardwalk, residents have easy access to all the Pinellas Gulf beaches' amenities. The Harbor stands out as one of the few buildings in Madeira Beach permitting short-term rentals, making it an excellent investment opportunity. Residents enjoy two designated under-building parking spaces, private storage for beach essentials, a gated garage entry, and key fob access to the lobby. Amenities include a heated pool and hot tub overlooking the harbor, a modern fitness center, and complimentary membership in the Cambria Club, offering room service from local restaurants and discounts on food, drinks, and hotel rooms. Schedule your tour of this exceptional property today!

    Zillow last checked:

    Listing updated:

    Listed by:

    Troy Walseth 727-331-5500,

    KELLER WILLIAMS GULF BEACHES 727-367-3756

    Bought with:

    Judy Holland, 3268868

    PREMIER SOTHEBYS INTL REALTY

    Anja Prusac LLC, 3315091

    PREMIER SOTHEBYS INTL REALTY

    Source: Stellar MLS,MLS#: U8249464MLS LogoOriginating MLS: Pinellas Suncoast

    Facts & features

    Interior

    Bedrooms & bathrooms
    • Bedrooms: 3
    • Bathrooms: 3
    • Full bathrooms: 2
    • 1/2 bathrooms: 1
    Primary bedroom
    • Features: Ceiling Fan(s), En Suite Bathroom, Other, Walk-In Closet(s)
    • Level: First
    • Dimensions: 14x18.5
    Bedroom 2
    • Features: Ceiling Fan(s), Other, Built-in Closet
    • Level: First
    • Dimensions: 12x12.5
    Bedroom 3
    • Features: Ceiling Fan(s), Built-in Closet
    • Level: First
    • Dimensions: 12x12.5
    Primary bathroom
    • Features: Dual Sinks, Shower No Tub, Stone Counters, Water Closet/Priv Toilet, Linen Closet
    • Level: First
    • Dimensions: 14x9
    Bathroom 2
    • Level: First
    • Dimensions: 8x9
    Balcony porch lanai
    • Features: Ceiling Fan(s)
    • Level: First
    • Dimensions: 27x10
    Dining room
    • Level: First
    • Dimensions: 15x11
    Kitchen
    • Features: Breakfast Bar, Kitchen Island, Pantry, Stone Counters
    • Level: First
    • Dimensions: 15x8.5
    Living room
    • Features: Ceiling Fan(s)
    • Level: First
    • Dimensions: 15x16
    Heating
    • Central, Electric
    Cooling
    • Central Air, Humidity Control
    Appliances
    • Included: Dishwasher, Disposal, Dryer, Electric Water Heater, Microwave, Range, Refrigerator, Washer
    • Laundry: Laundry Room
    Features
    • Ceiling Fan(s), High Ceilings, Kitchen/Family Room Combo, Living Room/Dining Room Combo, Open Floorplan, Primary Bedroom Main Floor, Solid Wood Cabinets, Split Bedroom, Stone Counters, Thermostat, Walk-In Closet(s)
    • Flooring: Luxury Vinyl
    • Doors: Sliding Doors
    • Windows: Shades, Window Treatments
    • Has fireplace: No
    Interior area
    • Total structure area: 1,600
    • Total interior livable area: 1,600 sqft

    Property

    Parking
    • Total spaces: 2
    • Parking features: Assigned, Covered, Electric Vehicle Charging Station(s), Ground Level, Guest, Under Building
    • Attached garage spaces: 2
    Features
    • Levels: One
    • Stories: 1
    • Patio & porch: Covered, Rear Porch
    • Exterior features: Balcony, Lighting, Sidewalk, Storage
    • Pool features: Deck, Gunite, Heated, Outside Bath Access
    • Has spa: Yes
    • Spa features: Heated, In Ground
    • Has view: Yes
    • View description: Water, Bay/Harbor - Full
    • Has water view: Yes
    • Water view: Water,Bay/Harbor - Full
    • Waterfront features: Bay/Harbor Front, Waterfront, Bay/Harbor, Bay/Harbor Access, Intracoastal Waterway Access, Minimum Wake Zone, Sailboat Water, Seawall
    • Body of water: BOCA CIEGA BAY
    Lot
    • Features: FloodZone, City Lot, In County, Near Marina, Near Public Transit, Sidewalk
    Details
    • Parcel number: 093115356240003030
    • Special conditions: None

    Construction

    Type & style
    • Home type: Condo
    • Property subtype: Condominium
    Materials
    • Block, Stucco
    • Foundation: Slab
    • Roof: Other
    Condition
    • New construction: No
    • Year built: 2022

    Utilities & green energy

    • Sewer: Public Sewer
    • Water: Public
    • Utilities for property: BB/HS Internet Available, Cable Available, Electricity Connected, Public, Sewer Connected, Street Lights, Water Connected

    Community & HOA

    Community
    • Features: Bay/Harbor Front, Fishing, Intracoastal Waterway, Water Access, Waterfront, Buyer Approval Required, Deed Restrictions, Fitness Center, Gated Community - No Guard, Park, Pool, Sidewalks
    • Pet fee: $0 monthly
    • Subdivision: HARBOR AT TOWN CENTER CONDO
    HOA
    • Has HOA: No
    • Services included: Cable TV, Community Pool, Reserve Fund, Insurance, Internet, Maintenance Structure, Maintenance Grounds, Maintenance Repairs, Manager, Pest Control, Pool Maintenance, Recreational Facilities, Security, Sewer, Trash, Water
    • HOA fee: $1,124 monthly
    Location
    • Region: Saint Petersburg

    Financial & listing details

    • Price per square foot: $609/sqft
    • Tax assessed value: $945,576
    • Annual tax amount: $10,709
    • Date on market: 7/23/2024
    • Cumulative days on market: 40 days
    • Listing terms: Cash,Conventional
    • Ownership: Condominium
    • Total actual rent: 0
    • Electric utility on property: Yes
    • Road surface type: Paved, Asphalt

    Price history

    DateEventPrice
    9/16/2025Listing removed$4,999$3/sqft
    Source: Zillow Rentals Report a problem
    8/25/2025Price change$4,999-9.1%$3/sqft
    Source: Zillow Rentals Report a problem
    5/13/2025Price change$5,499-8.3%$3/sqft
    Source: Zillow Rentals Report a problem
    4/24/2025Listed for rent$5,999$4/sqft
    Source: Zillow Rentals Report a problem
    3/21/2025Listing removed$5,999$4/sqft
    Source: Zillow Rentals Report a problem
    3/11/2025Price change$5,999-6.3%$4/sqft
    Source: Zillow Rentals Report a problem
    1/3/2025Listed for rent$6,400$4/sqft
    Source: Zillow Rentals Report a problem
    12/10/2024Listing removed$6,400$4/sqft
    Source: Zillow Rentals Report a problem
    12/7/2024Listed for rent$6,400+6.7%$4/sqft
    Source: Zillow Rentals Report a problem
    9/27/2024Sold$975,000-2.4%$609/sqft
    Source: Stellar MLS #U8249464 Report a problem
    9/1/2024Pending sale$999,000$624/sqft
    Source: Stellar MLS #U8249464 Report a problem
    7/23/2024Price change$999,000+45.3%$624/sqft
    Source: Stellar MLS #U8249464 Report a problem
    5/1/2024Listing removed--
    Source: Stellar MLS #U8218901 Report a problem
    1/20/2024Listed for rent$6,000$4/sqft
    Source: Stellar MLS #U8218901 Report a problem
    1/8/2024Listing removed--
    Source: Stellar MLS #U8218901 Report a problem
    10/26/2023Listed for rent$6,000$4/sqft
    Source: Stellar MLS #U8218901 Report a problem
    6/30/2020Pending sale$687,540$430/sqft
    Source: CENTURY 21 BEGGINS #U8089279 Report a problem
    6/29/2020Listed for sale$687,540$430/sqft
    Source: CENTURY 21 BEGGINS #U8089279 Report a problem

    Public tax history

    YearProperty taxesTax assessment
    2024$12,797 +19.5%$729,824 +10%
    2023$10,709 $663,476
    Find assessor info on the county website

    Neighborhood: 33708

    Nearby schools

    GreatSchools rating
    Schools provided by the listing agent
    • Elementary: Orange Grove Elementary-PN
    • Middle: Seminole Middle-PN
    • High: Seminole High-PN

    Source: Stellar MLS. This data may not be complete. We recommend contacting the local school district to confirm school assignments for this home.

    Get a cash offer in 3 minutes
    Find out how much your home could sell for in as little as 3 minutes with a no-obligation cash offer.
    Estimated market value
    $930,400
    Get a cash offer in 3 minutes
    Find out how much your home could sell for in as little as 3 minutes with a no-obligation cash offer.
    Estimated market value
    $930,400