Character meets upgrades in downtown Fort Payne! 2400sqft home boasting 3 bedrooms, 3 bathrooms, large living room with hardwood flooring and gas fireplace, formal dining room, plus eat-in kitchen area. Kitchen pays homage to the original cabinetry, with new paint and wood countertops. Enjoy cooking with all the natural light, island, and space to breath! Primary suite has ensuite bath with walk-in shower. 2 spare bedrooms plus an additional office space. Peaceful back yard with privacy fencing, playground, and outbuilding. Detached 2-car garage has storage room above or extra flex space. New central units in 2023, new outside paint and shutters, this one is ready for you-$338,000
For sale
$338,000
300 16th St NW, Fort Payne, AL 35967
3beds
2,449sqft
Single Family Residence
Built in 1950
0.49 Acres Lot
$-- Zestimate®
$138/sqft
$-- HOA
What's special
- 11 days
- 1,005
- 44
Likely to sell faster than
Zillow last checked:
Listing updated:
Listed by:
Ashlee Vaughn 256-996-3954,
South State Realty, LLC
Source: ValleyMLS,MLS#: 21927260
Facts & features
Interior
Bedrooms & bathrooms
- Bedrooms: 3
- Bathrooms: 3
- Full bathrooms: 1
- 3/4 bathrooms: 2
Rooms
- Room types: Master Bedroom, Living Room, Bedroom 2, Bedroom 3, Kitchen
Primary bedroom
- Features: Laminate Floor
- Level: First
- Area: 204
- Dimensions: 12 x 17
Bedroom 2
- Features: Laminate Floor
- Level: First
- Area: 180
- Dimensions: 12 x 15
Bedroom 3
- Features: Laminate Floor
- Level: First
- Area: 196
- Dimensions: 14 x 14
Kitchen
- Features: Eat-in Kitchen, Kitchen Island, Pantry, Wood Floor
- Level: First
- Area: 180
- Dimensions: 12 x 15
Living room
- Features: Ceiling Fan(s), Fireplace, Wood Floor
- Level: First
- Area: 300
- Dimensions: 15 x 20
Heating
- Central 2
Cooling
- Central 2
Features
- Basement: Crawl Space
- Has fireplace: Yes
- Fireplace features: Gas Log
Interior area
- Total interior livable area: 2,449 sqft
Property
Parking
- Parking features: Garage-Two Car, Garage-Detached, Driveway-Concrete
Features
- Levels: One
- Stories: 1
- Patio & porch: Front Porch, Covered Porch
Lot
- Size: 0.49 Acres
Details
- Additional structures: Outbuilding
- Parcel number: 2303051003017.000
Construction
Type & style
- Home type: SingleFamily
- Architectural style: Ranch
- Property subtype: Single Family Residence
Condition
- New construction: No
- Year built: 1950
Utilities & green energy
- Sewer: Public Sewer
- Water: Public
Community & HOA
Community
- Subdivision: Davis Highlands
HOA
- Has HOA: No
Location
- Region: Fort Payne
Financial & listing details
- Price per square foot: $138/sqft
- Tax assessed value: $232,260
- Annual tax amount: $997
- Date on market: 8/24/2026
Estimated market value
Not available
Estimated sales range
Not available
Not available
Price history
| Date | Event | Price |
|---|---|---|
| 8/24/2026 | Listed for sale | $338,000+8.3%$138/sqft |
Source:  ValleyMLS #21927260 Report a problem ValleyMLS #21927260 Report a problem | ||
| 5/14/2024 | Sold | $312,000+4%$127/sqft |
Source: ValleyMLS #21855328 Report a problem | ||
| 4/16/2024 | Contingent | $299,900$122/sqft |
Source: ValleyMLS #21855328 Report a problem | ||
| 3/12/2024 | Listed for sale | $299,900+132.5%$122/sqft |
Source: ValleyMLS #21855328 Report a problem | ||
| 10/9/2020 | Sold | $129,000-7.8%$53/sqft |
Source: ValleyMLS #1153109 Report a problem | ||
| 9/17/2020 | Listed for sale | $139,900$57/sqft |
Source: Southern Properties Agency Inc #1153109 Report a problem | ||
Public tax history
| Year | Property taxes | Tax assessment |
|---|---|---|
| 2025 | $997 -44.1% | $23,240 -41.4% |
| 2024 | $1,785 +15% | $39,660 +15% |
| 2023 | $1,553 +1.6% | $34,500 +1.6% |
| 2022 | $1,527 +36.2% | $33,940 +36.2% |
| 2021 | $1,121 +195.3% | $24,920 +195.3% |
| 2020 | $380 +20% | $8,440 +3.9% |
| 2017 | $316 | $8,120 |
| 2015 | $316 +73.3% | $8,120 |
| 2014 | $183 | $8,120 +2% |
| 2013 | -- | $7,960 |
| 2012 | -- | $7,960 |
| 2011 | -- | $7,960 |
| 2010 | -- | $7,960 |
Find assessor info on the county website
Monthly payment
Est. payment
Payment breakdown
Explore the cost of this home by adjusting the details. Changes won't be saved.Climate risks
Neighborhood: 35967
Nearby schools
Schools provided by the listing agent
- Elementary: Fort Payne
- Middle: Fort Payne
- High: Fort Payne
Source: ValleyMLS. This data may not be complete. We recommend contacting the local school district to confirm school assignments for this home.

Similar homes
- $325,0003 bd2 ba2.2k sqft2306 Forest Ave NW, Fort Payne, AL 35967For Sale
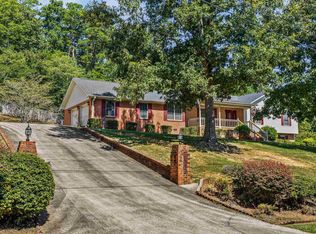 MLS ID #21928276, Kevin Burt. ValleyMLS
 - $365,0004 bd3 ba2.1k sqft1803 Scenic Dr, Fort Payne, AL 35967For Sale
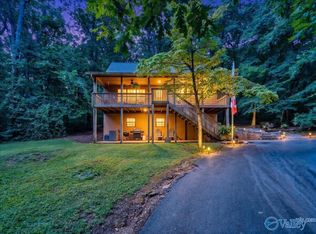 MLS ID #21926517, Craig White. ValleyMLS
 - $229,5003 bd3 ba1.7k sqft1903 Prestwood Ave NW, Fort Payne, AL 35967For Sale
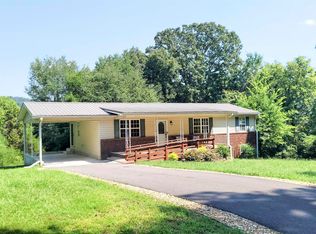 MLS ID #21927818, Moe Mossa. ValleyMLS
 - $320,0003 bd3 ba2.2k sqft3503 Wallace Ave NE, Fort Payne, AL 35967For Sale
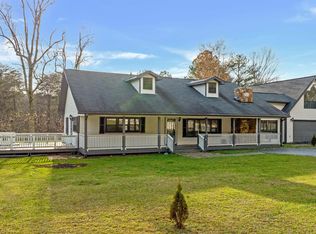 MLS ID #21911847, Jennifer Goggans. ValleyMLS
