Spacious 4-bedroom, 3-bathroom tri-level home with over 3,300 SF! The entry level offers a living room, dining room, and kitchen with a large master suite addition. The master suite has vaulted ceilings, double walk-in closets, and a private laundry room. The master bathroom has two vanities and a walk-in shower with double heads. There is a home office or craft room and a beautiful sunroom with a sauna. The upper level has three bedrooms and two bathrooms, including the original master suite. The lower level features a family room with a pellet stove and a second laundry room. The 2-car attached garage is sheet rocked and insulated. Outside offers a patio for relaxing and vinyl privacy fence. This home is located on a corner lot in an excellent neighborhood close to schools. Call Lisa Cochran at RITE Agency, 307*331*2325
Active
Price cut: $19.1K (8/16)
$379,900
300 20th St, Wheatland, WY 82201
4beds
3baths
3,336sqft
Single Family Residence
Built in 1978
8,276 Square Feet Lot
$366,700 Zestimate®
$114/sqft
$-- HOA
What's special
Vinyl privacy fenceCorner lotPatio for relaxingDining roomSecond laundry roomLarge master suite addition
- 48 days
- 256
- 10
Zillow last checked:
Listing updated:
Listed by:
Lisa Cochran,
R.I.T.E Agency
Source: WYOMLS,MLS#: 20263526
Facts & features
Interior
Bedrooms & bathrooms
- Bedrooms: 4
- Bathrooms: 3
- Main level bathrooms: 1
Bedroom 2
- Level: Upper
Bedroom 3
- Level: Upper
Bedroom 4
- Level: Upper
Bedroom 5
- Level: N/A
Dining room
- Level: Main
Family room
- Level: Basement
Kitchen
- Level: Main
Living room
- Level: Main
Heating
- Baseboard, Electric, Forced Air Gas
Cooling
- Central Air
Appliances
- Included: Dishwasher, Microwave, Range/Oven, Refrigerator
- Laundry: Main Level, Lower Level
Features
- Walk-In Closet(s), Vaulted Ceiling(s), Master Downstairs
- Flooring: Vinyl, Carpet
- Basement: None
- Number of fireplaces: 1
- Fireplace features: One, Pellet Stove
Interior area
- Total structure area: 3,336
- Total interior livable area: 3,336 sqft
- Finished area above ground: 3,336
Property
Parking
- Total spaces: 2
- Parking features: Attached
- Attached garage spaces: 2
Features
- Levels: Four Level
- Patio & porch: Patio
- Fencing: Vinyl
Lot
- Size: 8,276 Square Feet
- Features: Corner Lot
Details
- Parcel number: 24681440100200
- Zoning description: Residential
Construction
Type & style
- Home type: SingleFamily
- Property subtype: Single Family Residence
Materials
- Wood Siding
- Foundation: Concrete Perimeter
- Roof: Asphalt/Fiberglass
Condition
- Existing-a house that someone has lived in
- New construction: No
- Year built: 1978
Utilities & green energy
- Electric: City
- Gas: Natural
- Sewer: Public Sewer
- Water: City
Community & HOA
Community
- Subdivision: Black Mountain Village
HOA
- Has HOA: No
Location
- Region: Wheatland
Financial & listing details
- Price per square foot: $114/sqft
- Tax assessed value: $270,833
- Annual tax amount: $1,878
- Date on market: 7/16/2026
Estimated market value
$366,700
$348,000 - $385,000
$1,909/mo
Price history
Price history is unavailable.
Public tax history
| Year | Property taxes | Tax assessment |
|---|---|---|
| 2025 | $1,878 -38.1% | $25,729 -42.3% |
| 2024 | $3,035 +4.1% | $44,576 +3.9% |
| 2023 | $2,914 +8.7% | $42,920 +12.1% |
| 2022 | $2,682 +11.7% | $38,287 +10.7% |
| 2021 | $2,401 +5.2% | $34,587 +4.7% |
| 2020 | $2,283 -19.4% | $33,039 -12% |
| 2019 | $2,834 +34.6% | $37,536 +7% |
| 2018 | $2,106 +7.1% | $35,094 +13.6% |
| 2017 | $1,967 +4.5% | $30,888 +6.3% |
| 2016 | $1,882 | $29,051 +0.8% |
| 2015 | $1,882 +3.9% | $28,832 +3% |
| 2014 | $1,811 | $28,005 +3.5% |
| 2013 | -- | $27,070 +1% |
| 2012 | -- | $26,800 +2% |
| 2011 | $2,065 | $26,287 |
Find assessor info on the county website
Monthly payment
Est. payment
Payment breakdown
Explore the cost of this home by adjusting the details. Changes won't be saved.Climate risks
Neighborhood: 82201

Similar homes
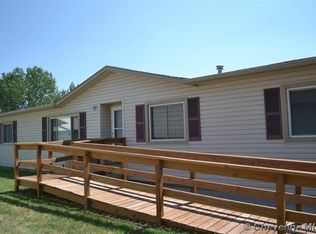
- $379,0004 bd2 ba1.7k sqft31 Haeberle Dr, Wheatland, WY 82201For Sale
 MLS ID #98229, Missy Shepard, Keyhole Land Company. Cheyenne BOR
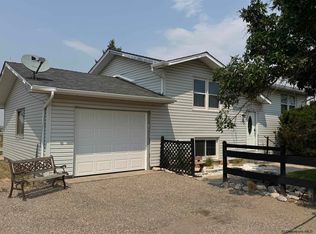
 - $439,0004 bd3 ba2.7k sqft46 Lakeview Dr, Wheatland, WY 82201For Sale

 MLS ID #20263120, Terry Evans, R.I.T.E Agency. WYOMLS
 - $444,0005 bd4 ba3.6k sqft202 W Frontage Rd, Wheatland, WY 82201For Sale
 MLS ID #20264170, Lizette Campos, Blue Raven Realty LLC. WYOMLS
 - $305,0004 bd2 ba2.2k sqft14 Alex Dr, Wheatland, WY 82201For Sale
 MLS ID #20264015, Cindy Witt, Picket Fence Realty, LLC. WYOMLS
 - $399,0003 bd2 ba1.7k sqft387 N Wheatland Hwy, Wheatland, WY 82201For SaleMLS ID #20263035, Lisa Cochran, R.I.T.E Agency. WYOMLS
- $349,0002 bd2 ba1.8k sqft501 10th St, Wheatland, WY 82201For SaleMLS ID #20263031, Lisa Cochran, R.I.T.E Agency. WYOMLS
- $525,0004 bd4 ba2.5k sqft21 Cozad Rd, Wheatland, WY 82201For SaleMLS ID #20261950, Lisa Cochran, R.I.T.E Agency. WYOMLS
- $299,9003 bd2 ba1.9k sqft1604 16th St, Wheatland, WY 82201For SaleMLS ID #20261810, Terry Evans, R.I.T.E Agency. WYOMLS
- $280,0003 bd3 ba2.3k sqft905 19th St, Wheatland, WY 82201For SaleMLS ID #99699, Sarah Lockman, Blue Raven Realty, LLC. Cheyenne BOR
- $220,0003 bd2 ba1.9k sqft1850 W Walnut St, Wheatland, WY 82201For SaleMLS ID #20262954, Lizette Campos, Blue Raven Realty LLC. WYOMLS
- $250,0003 bd2 ba1.8k sqft13 Brown Rd, Wheatland, WY 82201For SaleMLS ID #100083, Christine Shanahan, Keyhole Land Company. Cheyenne BOR
- $275,0003 bd2 ba2.7k sqft4910 State Highway 34, Wheatland, WY 82201For SaleMLS ID #101897, Joseph Wootan, ListWithFreedom.com. Cheyenne BOR
- $249,0005 bd2 ba1.9k sqft958 Willow St, Wheatland, WY 82201For SaleMLS ID #100592, Sarah Lockman, Blue Raven Realty, LLC. Cheyenne BOR
- $399,9004 bd3 ba3.2k sqft551 W Sybille St, Guernsey, WY 82214For SaleMLS ID #20261661, Jodi Garver, Wyoming West Realty. WYOMLS
- $245,0003 bd3 ba2.1k sqft84 A 28th St, Wheatland, WY 82201For SaleMLS ID #101788, Mistie Woods, #1 Properties. Cheyenne BOR
- $567,9006 bd4 ba3.5k sqft777 Haynes St, Guernsey, WY 82214For SaleMLS ID #20262216, Lisa Bristow, 307 Realty Professionals. WYOMLS
