3 separate homes on 1 property! Fantastic investment opportunity! Three income producing houses on one lot. There are two, 2 bedroom one bath homes with central HVAC. There is also a single wide mobile home that has been renovated. The mobile home is a 3 bedroom two full bathroom. This property is also equipped with utilities for a fourth home! These homes are priced at less than 53k each. Each unit currently has tenants.
For sale
$159,000
300-302 304 Walnut, Naples, TX 75568
2beds
952sqft
Single Family Residence
Built in 1985
-- sqft lot
$-- Zestimate®
$167/sqft
$-- HOA
What's special
Single wide mobile homeCentral hvac
- 363 days
- 15
- 0
Zillow last checked:
Listing updated:
Listed by:
Kimberly Ernest 903-249-3167,
Century 21 Premier Group
Source: GTARMLS,MLS#: 25015747
Facts & features
Interior
Bedrooms & bathrooms
- Bedrooms: 2
- Bathrooms: 1
- Full bathrooms: 1
Bathroom
- Features: Shower and Tub
Heating
- Central/Electric
Cooling
- Central Electric
Appliances
- Included: Electric Range
Features
- Ceiling Fan
- Fireplace features: Other
Interior area
- Total structure area: 952
- Total interior livable area: 952 sqft
Property
Features
- Levels: One
- Stories: 1
- Exterior features: Other
- Pool features: None
- Fencing: None
Construction
Type & style
- Home type: SingleFamily
- Architectural style: Other,Traditional
- Property subtype: Single Family Residence
Materials
- Siding
- Foundation: Slab, Pilings
- Roof: Composition,Aluminum/Metal
Condition
- Pre-owned
- Year built: 1985
Community & HOA
Community
- Security: Audio and Video Surveillance
HOA
- Has HOA: No
Location
- Region: Naples
Financial & listing details
- Price per square foot: $167/sqft
- Annual tax amount: $1,882
- Date on market: 10/25/2025
Estimated market value
Not available
Estimated sales range
Not available
$895/mo
Price history
| Date | Event | Price |
|---|---|---|
| 2/5/2026 | Price change | $159,000-15.9%$167/sqft |
Source:  GTARMLS #25015747 Report a problem GTARMLS #25015747 Report a problem | ||
| 11/18/2025 | Price change | $189,000-15.2%$199/sqft |
Source: GTARMLS #25015747 Report a problem | ||
| 10/25/2025 | Listed for sale | $223,000$234/sqft |
Source: GTARMLS #25015747 Report a problem | ||
Public tax history
Tax history is unavailable.
Monthly payment
Est. payment
Payment breakdown
Explore the cost of this home by adjusting the details. Changes won't be saved.Climate risks
Neighborhood: 75568
Nearby schools
Schools provided by the listing agent
- Elementary: Pewitt
- Middle: Pewitt
- High: Pewitt
Source: GTARMLS. This data may not be complete. We recommend contacting the local school district to confirm school assignments for this home.
Similar homes
- $159,0002 bd1 ba952 sqft300 Walnut St, Naples, TX 75568For Sale
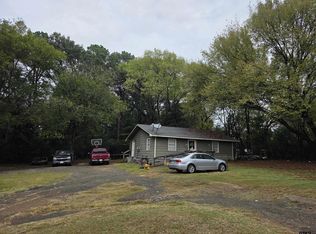 MLS ID #21177558, Johnathan Fuller. NTREIS
 - $164,0002 bd1 ba952 sqft597 Naples Dr #54, Omaha, TX 75571For Sale
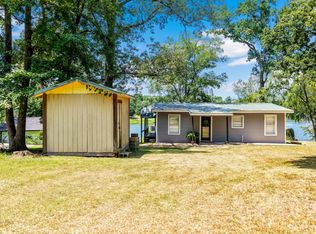 MLS ID #21349544, Karen McEntire. NTREIS
 - $164,0002 bd1 ba952 sqft597 Naples Dr, Omaha, TX 75571For Sale
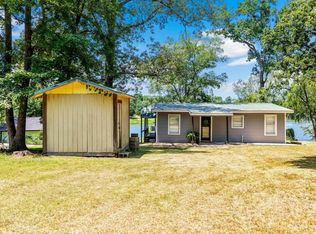 MLS ID #20265573, Karen McEntire, Mayben Realty, LLC. LGVBOARD
 - $132,5003 bd2 ba924 sqft207 Heard Rd, Naples, TX 75568For Sale
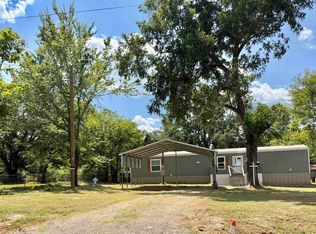 MLS ID #20265587, Bree Shimpock, Texas Real Estate Executives. LGVBOARD
