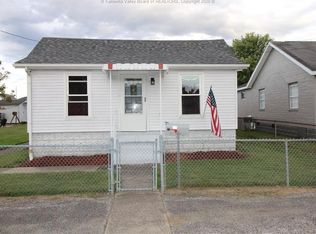
Welcome to 300 32nd St W, North Charleston! This charming one-story home offers 2 bedrooms, 1.5 bathrooms with a functional floor plan for comfortable living. The spacious living area flows into a bright eat-in kitchen featuring ample cabinetry and space for everyday dining. A dedicated laundry room provides added convenience, while neutral finishes throughout create a move-in ready space. Outside, enjoy the fully fenced yard, covered front porch, detached one-car garage, and covered patio/carport, offering excellent space for parking, entertaining, or relaxing. Conveniently located with easy access to local amenities, this home combines comfort, practicality, and great potential.
For sale
Price cut: $15K (8/31)
$105,000
300 32nd St W, Charleston, WV 25387
2beds
1,032sqft
Single Family Residence
Built in 1940
4,791 Square Feet Lot
$114,500 Zestimate®
$102/sqft
$-- HOA
What's special
Neutral finishes throughoutFully fenced yardDetached one-car garageCharming one-story homeBright eat-in kitchenCovered front porchAmple cabinetry
- 51 days
- 961
- 73
Zillow last checked:
Listing updated:
Listed by:
Cara Tolbert,
Old Colony 304-757-3434
Source: KVBR,MLS#: 284499 Originating MLS: Kanawha Valley Board of REALTORS
Originating MLS: Kanawha Valley Board of REALTORSFacts & features
Interior
Bedrooms & bathrooms
- Bedrooms: 2
- Bathrooms: 2
- Full bathrooms: 1
- 1/2 bathrooms: 1
Primary bedroom
- Description: Primary Bedroom
- Level: Main
- Dimensions: 10.10x9.10
Bedroom 2
- Description: Bedroom 2
- Level: Main
- Dimensions: 10.5x9.10
Dining room
- Description: Dining Room
- Level: Main
- Dimensions: 9.10x9
Kitchen
- Description: Kitchen
- Level: Main
- Dimensions: 18.10x9
Living room
- Description: Living Room
- Level: Main
- Dimensions: 15x11
Other
- Description: Other
- Level: Main
- Dimensions: 7.5x7
Utility room
- Description: Utility Room
- Level: Main
- Dimensions: 7x7
Heating
- Forced Air, Gas
Cooling
- Central Air
Appliances
- Included: Electric Range, Refrigerator
Features
- Eat-in Kitchen, Cable TV
- Flooring: Carpet, Laminate
- Windows: Insulated Windows
- Basement: None
- Has fireplace: No
Interior area
- Total interior livable area: 1,032 sqft
Property
Parking
- Total spaces: 1
- Parking features: Garage, One Car Garage
- Garage spaces: 1
Features
- Stories: 1
- Patio & porch: Patio, Porch
- Exterior features: Fence, Porch, Patio
- Fencing: Yard Fenced
Lot
- Size: 4,791 Square Feet
Details
- Parcel number: 100088016800000000
Construction
Type & style
- Home type: SingleFamily
- Architectural style: One Story
- Property subtype: Single Family Residence
Materials
- Brick, Drywall
- Roof: Composition,Shingle
Condition
- Year built: 1940
Utilities & green energy
- Sewer: Public Sewer
- Water: Public
Community & HOA
Community
- Security: Security System, Smoke Detector(s)
HOA
- Has HOA: No
Location
- Region: Charleston
Financial & listing details
- Price per square foot: $102/sqft
- Tax assessed value: $59,400
- Annual tax amount: $1,147
- Date on market: 7/14/2026
- Cumulative days on market: 53 days
Estimated market value
$114,500
$109,000 - $120,000
$1,067/mo
Price history
| Date | Event | Price |
|---|---|---|
| 8/31/2026 | Price change | $105,000-12.5%$102/sqft |
Source:  KVBR #284499 Report a problem KVBR #284499 Report a problem | ||
| 8/17/2026 | Price change | $120,000-4%$116/sqft |
Source: KVBR #284499 Report a problem | ||
| 7/15/2026 | Listed for sale | $125,000$121/sqft |
Source: KVBR #284499 Report a problem | ||
Public tax history
| Year | Property taxes | Tax assessment |
|---|---|---|
| 2025 | $1,147 | $35,640 |
| 2024 | $1,147 +5.5% | $35,640 +5.5% |
| 2023 | $1,087 | $33,780 +6.2% |
| 2022 | -- | $31,800 |
| 2021 | -- | $31,800 |
| 2020 | -- | $31,800 |
| 2019 | $186 +10.6% | $31,800 |
| 2018 | $169 +0.6% | $31,800 |
| 2017 | $167 +0.6% | $31,800 |
| 2016 | $166 +100% | $31,800 |
| 2015 | $83 -47.1% | $31,800 +1.1% |
| 2014 | $157 -60.7% | $31,440 +1.2% |
| 2013 | $400 | $31,080 +6.6% |
| 2012 | $400 -0.5% | $29,160 +1.9% |
| 2011 | $402 -0.8% | $28,620 -0.8% |
| 2010 | $405 -1.9% | $28,860 |
| 2009 | $413 -0.8% | $28,860 |
| 2008 | $416 -2.6% | $28,860 -3% |
| 2007 | $427 -1.2% | $29,760 |
| 2006 | $433 -23.9% | $29,760 +52.1% |
| 2005 | $569 | $19,560 |
| 2004 | -- | $19,560 +10.5% |
| 2003 | -- | $17,700 |
| 2002 | -- | $17,700 |
| 2001 | -- | $17,700 |
Find assessor info on the county website
Monthly payment
Est. payment
Payment breakdown
Explore the cost of this home by adjusting the details. Changes won't be saved.Climate risks
Neighborhood: North Charleston
Nearby schools
Schools provided by the listing agent
- Elementary: Grandview
- Middle: West Side
- High: Capital
Source: KVBR. This data may not be complete. We recommend contacting the local school district to confirm school assignments for this home.

Similar homes
- $--3 bd1 ba1.1k sqft4897 Big Tyler Rd, Charleston, WV 25313Auction
 Xome
Xome - $--3 bd2 ba1.1k sqft4450 Lamont Dr, Charleston, WV 25313Auction
 ServiceLink Auction
 - $89,9732 bd2 ba850 sqft1020 Temple St, Charleston, WV 25387For Sale
 MLS ID #283893, Joshua Given. KVBR
 - $--3 bd1 ba1.1k sqft714 Beacon St, Saint Albans, WV 25177Auction
 Xome
Xome - $99,9003 bd3 ba1.4k sqft517 Main St, Charleston, WV 25302For Sale
 MLS ID #183929, Ty Davis, Century 21 Homes And Land. HUNTMLS
