Check out this home, just minutes from the University of Alabama, shopping and restaurants ! This FABULOUS brick home with 4 bedrooms and 2 and a half baths is waiting for you . It's renovated with new interior paint, most rooms have new laminate flooring and some have the original hardwoods . New roof, new plumbing, new electrical, new hot water heater and all new windows except for the three in the front. The HUGE kitchen features NEW appliances, and new cabinets with a fresh coat of soft seafoam green with plenty of storage . There is tons of space for a large family !! Call your favorite realtor today to schedule a viewing !!
Pending
$230,000
300 37th Pl, Tuscaloosa, AL 35405
4beds
1,791sqft
:
Get pre-qualified$1,359/mo
Single Family Residence
Built in 1960
0.26 Acres Lot
$226,300 Zestimate®
$128/sqft
$-- HOA
What's special
New roofOriginal hardwoodsNew appliancesPlenty of storageBrick homeHuge kitchenNew laminate flooring
- 206 days |
- 32 |
- 1 |
Zillow last checked:
Listing updated:
Listed by:
Sissy Sullivan 205-454-5645,
Pritchett Moore Real Estate
Source: WAMLS,MLS#: 172466
Facts & features
Interior
Bedrooms & bathrooms
- Bedrooms: 4
- Bathrooms: 3
- Full bathrooms: 2
- 1/2 bathrooms: 1
Primary bedroom
- Description: Laminate,Painted
- Level: First
Bedroom
- Description: Hardwood,Painted
- Level: First
Bedroom
- Description: Hardwood,Painted
- Level: First
Bedroom
- Description: Hardwood,Painted
- Level: First
Bathroom
- Description: Ceramic Tile,Painted
- Level: First
Bathroom
- Description: Laminate,Painted
- Level: First
Bathroom
- Description: Laminate,Painted
- Level: First
Dining room
- Description: Laminate,Painted
- Level: First
Family room
- Description: Laminate,Painted
- Level: First
Kitchen
- Description: Laminate,Painted
- Level: First
Laundry
- Description: Concrete,Painted
- Level: First
Living room
- Description: Hardwood,Painted
- Level: First
Heating
- Has Heating (Unspecified Type)
Cooling
- 1 Unit
Appliances
- Included: Dishwasher, Electric Oven, Electric Range, Electric Water Heater, Disposal, Refrigerator, Water Heater
- Laundry: Laundry Room
Features
- Ceiling Fan(s), Granite Counters, Solid Surface Counters, Walk-In Closet(s)
- Flooring: Hardwood
- Windows: Vinyl
- Has basement: No
- Has fireplace: No
- Fireplace features: None
Interior area
- Total structure area: 1,791
- Total interior livable area: 1,791 sqft
Property
Parking
- Parking features: Concrete, Driveway
Features
- Levels: One
- Stories: 1
- Pool features: None
- Fencing: Chain Link
Lot
- Size: 0.26 Acres
Details
- Parcel number: 3107363009011.000
Construction
Type & style
- Home type: SingleFamily
- Architectural style: Other
- Property subtype: Single Family Residence
Materials
- Brick
- Roof: Composition,Shingle
Condition
- Resale
- Year built: 1960
Utilities & green energy
- Sewer: Connected
- Utilities for property: Sewer Connected
Community & HOA
Community
- Subdivision: Southwood
Location
- Region: Tuscaloosa
Financial & listing details
- Price per square foot: $128/sqft
- Tax assessed value: $130,100
- Date on market: 12/31/2025
- Cumulative days on market: 205 days
- Listing terms: Cash,Conventional,FHA,VA Loan
- Road surface type: Paved
Estimated market value
$226,300
$215,000 - $238,000
$1,672/mo
Price history
| Date | Event | Price |
|---|---|---|
| 5/18/2026 | Pending sale | $230,000$128/sqft |
Source:  WAMLS #172466 Report a problem WAMLS #172466 Report a problem | ||
| 4/24/2026 | Price change | $230,000-9.8%$128/sqft |
Source: WAMLS #172466 Report a problem | ||
| 3/24/2026 | Price change | $254,900-5.6%$142/sqft |
Source: WAMLS #172466 Report a problem | ||
| 12/31/2025 | Listed for sale | $269,900+308.9%$151/sqft |
Source: WAMLS #172466 Report a problem | ||
| 10/17/2025 | Sold | $66,000$37/sqft |
Source: Public Record Report a problem | ||
Public tax history
| Year | Property taxes | Tax assessment |
|---|---|---|
| 2024 | -- | $13,020 |
| 2023 | -- | $13,020 |
| 2022 | -- | -- |
| 2021 | -- | -- |
| 2020 | -- | $12,100 |
| 2019 | -- | $12,100 +0.1% |
| 2018 | $576 +1.8% | $12,090 |
| 2017 | $566 -0.2% | -- |
| 2016 | $567 | -- |
| 2015 | $567 | -- |
| 2014 | $567 | $11,920 |
| 2013 | -- | -- |
| 2012 | -- | -- |
| 2011 | -- | -- |
| 2010 | -- | -- |
| 2009 | -- | -- |
| 2008 | -- | $100,300 |
| 2007 | -- | $100,300 |
| 2006 | $235 | $100,300 |
| 2005 | $235 +15.7% | $100,300 +14.1% |
| 2004 | $203 | $87,900 +9.6% |
| 2001 | -- | $80,200 |
| 2000 | -- | $80,200 |
Find assessor info on the county website
Monthly payment
Est. payment
Payment breakdown
Explore the cost of this home by adjusting the details. Changes won't be saved.Climate risks
Neighborhood: 35405
Nearby schools
GreatSchools rating
- 7/10Skyland Elementary SchoolGrades: PK-5Distance: 0.7 mi
- 4/10Eastwood Middle SchoolGrades: 6-8Distance: 5.1 mi
- 2/10Paul W Bryant High SchoolGrades: 9-12Distance: 5.2 mi
Schools provided by the listing agent
- Elementary: Skyland
- Middle: Eastwood
- High: Bryant
Source: WAMLS. This data may not be complete. We recommend contacting the local school district to confirm school assignments for this home.
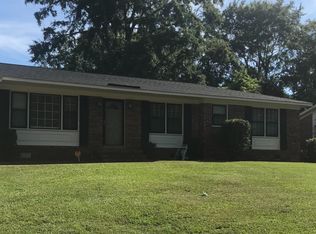
- $206,2003 bd2 ba1.6k sqft308 37th Pl, Tuscaloosa, AL 35405Off Market
- $159,700-- bd0 ba1.4k sqft222 37th Pl, Tuscaloosa, AL 35405Off Market
- $186,700-- bd0 ba1.6k sqft314 37th Pl, Tuscaloosa, AL 35405Off Market
- $140,600-- bd0 ba1.5k sqft216 37th Pl, Tuscaloosa, AL 35405Off Market
- $160,900-- bd0 ba1.4k sqft225 James I Harrison Jr Pkwy, Tuscaloosa, AL 35405Off Market
- $212,1003 bd2 ba1.4k sqft301 37th Pl, Tuscaloosa, AL 35405Off Market
- $144,300-- bd0 ba1.1k sqft219 James I Harrison Jr Pkwy, Tuscaloosa, AL 35405Sold
- $149,400-- bd0 ba1.5k sqft309 37th Pl, Tuscaloosa, AL 35405Off Market
A local agent can set up tours, give advice and negotiate with sellers.
Similar homes
- $255,0003 bd2 ba1.3k sqft326 38th St, Tuscaloosa, AL 35405For Sale
 MLS ID #176233, Alice Maxwell, Keller Williams Tuscaloosa. WAMLS
 - $229,0003 bd2 ba1.9k sqft3950 Skyland Blvd E, Tuscaloosa, AL 35405For Sale

 MLS ID #21457433, Nakia Walker, Opendoor Brokerage LLC. GALMLS
 - $222,0003 bd2 ba1.9k sqft44 Southmont Dr, Tuscaloosa, AL 35405For Sale
 MLS ID #175774, Derrick Seay, DSEAYCOM. WAMLS
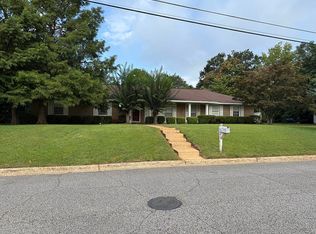
 - $245,0003 bd2 ba2k sqft5126 10th Ave E, Tuscaloosa, AL 35405For Sale By Owner
- $249,9003 bd2 ba1.4k sqft2319 Loop Rd, Tuscaloosa, AL 35405For SaleMLS ID #176263, Holli Wilson, HAMNER REAL ESTATE. WAMLS
- $260,0004 bd2 ba1.4k sqft104 Bradford Cir, Tuscaloosa, AL 35405For SaleMLS ID #175372, Ben Davis, Spartan Realty LLC. WAMLS
- $251,2003 bd2 ba1.8k sqft1526 Wakefield Dr, Tuscaloosa, AL 35405For SaleMLS ID #174468, Sheron Witherspoon, Southern Homes of Tuscaloosa, Inc. WAMLS
- $249,9904 bd2 ba1.5k sqft4320 Peach Grv, Tuscaloosa, AL 35405For SaleMLS ID #21442470, Tracy Liang, Southern Homes of Tuscaloosa, Inc. GALMLS
- $199,9003 bd2 ba1.4k sqft3022 3rd Ct E, Tuscaloosa, AL 35405For SaleMLS ID #176006, Shanna Motley, Keller Williams Tuscaloosa. WAMLS
- $235,0003 bd2 ba1.7k sqft2332 Woodland Ter, Tuscaloosa, AL 35404For SaleMLS ID #170763, Amelia Holley, Southern Homes of Tuscaloosa, Inc. WAMLS
- $199,9004 bd4 ba1.8k sqft439 29th Pl, Tuscaloosa, AL 35401For SaleMLS ID #175507, Latonya Bobo, RE101-Real Estate. WAMLS
- $239,9003 bd2 ba1.4k sqft322 Old Bridge Rd, Tuscaloosa, AL 35405For SaleMLS ID #175744, Caitlin Tubbs Wilson, HAMNER REAL ESTATE. WAMLS
- $242,5003 bd2 ba1.4k sqft2401 McGee Rd, Cottondale, AL 35453For SaleMLS ID #176095, Danita Mims, Corder Real Estate. WAMLS
- $174,9002 bd1 ba953 sqft113 Circlewood, Tuscaloosa, AL 35405For SaleMLS ID #176223, Amber Rockwell, Corder Real Estate. WAMLS
- $289,9003 bd2 ba1.8k sqft7101 Sandy Ridge Cir, Tuscaloosa, AL 35405For SaleMLS ID #175435, WES YORK, HAMNER REAL ESTATE. WAMLS
- $319,9003 bd3 ba1.9k sqft3319 Arcadia Dr, Tuscaloosa, AL 35404For SaleMLS ID #176452, Alice Maxwell, Keller Williams Tuscaloosa. WAMLS
- $254,9003 bd2 ba1.7k sqft6205 Cottonwood Ln, Cottondale, AL 35453For SaleMLS ID #176344, Alice Maxwell, Keller Williams Tuscaloosa. WAMLS
- $169,9003 bd2 ba1.1k sqft139 Circlewood, Tuscaloosa, AL 35405For SaleMLS ID #174938, Blake Corder, Corder Real Estate. WAMLS
- $339,9003 bd2 ba1.4k sqft522 18th St, Tuscaloosa, AL 35401For SaleMLS ID #176432, John Randall, Keller Williams Tuscaloosa. WAMLS
- $220,0003 bd2 ba1.4k sqft3302 Royal Oak Cir, Northport, AL 35473For SaleMLS ID #176283, Derrick Seay, DSEAYCOM. WAMLS
