Skip main navigation
Sold for $815,000
  • $815,000

    300 3rd St APT 311, San Francisco, CA 94107

    1beds
    1,000sqft
    Condominium
    Built in 1990
    -- sqft lot
    $931,300 Zestimate®
    $815/sqft
    $5,182 Estimated rent

    Home value

    $931,300

    $838,000 - $1.04M

    $5,182/mo

    Zestimate® history
    Loading
    Loading...

    Owner options

    List your home for rent

    $5,182/mo

    Rent Zestimate®

    Find your next renter with Zillow Rental Manager. Plus, with online applications, you can quickly screen prospective tenants – for free.

    Learn more

    $5,182/mo

    Rent Zestimate®

    Refinance and save

    $6,033/mo

    Est. payment

    Refinancing to a lower rate could help reduce your monthly payments and save thousands over the life of the loan.

    See today's rates

    $6,033/mo

    Est. payment

    Explore your selling options

    Work with a Zillow partner agent

    Leverage their expertise and Zillow's premium Showcase listings to get your home seen by more buyers.

    Get started

    List with your own agent

    Get your home in front of millions of buyers by listing it on Zillow.

    Learn how to do it

    Sell it yourself

    Take full control of how buyers see your home on Zillow by listing For Sale by Owner (FSBO).

    List your home

    What's special

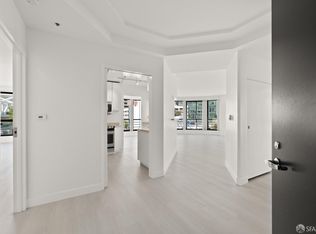
    This expansive residence offers nearly 1,000 sq ft of sophisticated living space, meticulously renovated with over $140K in custom upgrades. Located in the vibrant Yerba Buena Cultural District, this modern masterpiece features sleek, clean lines and high-end finishes, including Slat Wood Panel Walls, top-of-the-line hardwood floors, and Lutron dimmers. The open-concept living and dining area is bathed in natural light and seamlessly connects to a private 300 sq ft outdoor patio that spans the entire length of the home, accessible from both the living room and bedroomideal for outdoor entertaining or a garden. The chef's kitchen boasts Caesarstone countertops, custom cabinetry, and premium appliances. The oversized bedroom offers a serene retreat with an expansive wall of windows and a dedicated home office. The spa-inspired bath showcases wood accents, a rainfall shower, LED mirror, and designer tile. Additional amenities include an in-unit washer/dryer, ample closet space, and leased parking options. This turnkey residence offers the option to purchase designer furnishings for a seamless move-in. Enjoy resort-style living with 24-hour concierge, a heated lap pool by Crunch, and an inviting courtyard, just steps from world-class dining, shopping, cultural venues, and transit.

    Zillow last checked:

    Listing updated:

    Listed by:

    Miyuki Mia Takami DRE #01796537 415-728-2596,

    eXp Realty of California, Inc 888-584-9427

    Bought with:

    Kelsey Takaha, DRE #02244334

    Compass

    Jennifer Siem-Oldham, DRE #01325650

    Compass

    Source: SFAR,MLS#: 425015668MLS LogoOriginating MLS: San Francisco Association of REALTORS

    Facts & features

    Interior

    Bedrooms & bathrooms
    • Bedrooms: 1
    • Bathrooms: 1
    • Full bathrooms: 1
    Rooms
    • Room types: Kitchen, Living Room, Office, Storage
    Primary bedroom
    • Features: Balcony, Walk-In Closet
    • Area: 0
    • Dimensions: 0 x 0
    Bedroom 1
    • Area: 0
    • Dimensions: 0 x 0
    Bedroom 2
    • Area: 0
    • Dimensions: 0 x 0
    Bedroom 3
    • Area: 0
    • Dimensions: 0 x 0
    Bedroom 4
    • Area: 0
    • Dimensions: 0 x 0
    Primary bathroom
    • Features: Bidet, Low-Flow Toilet(s), Shower Stall(s), Tile
    Dining room
    • Features: Dining/Living Combo
    • Area: 0
    • Dimensions: 0 x 0
    Family room
    • Area: 0
    • Dimensions: 0 x 0
    Kitchen
    • Features: Stone Counters
    • Level: Main
    • Area: 0
    • Dimensions: 0 x 0
    Living room
    • Features: Deck Attached
    • Level: Main
    • Area: 0
    • Dimensions: 0 x 0
    Heating
    • Electric
    Appliances
    • Included: Dishwasher, Disposal, Free-Standing Electric Oven, Free-Standing Refrigerator, Ice Maker, Microwave, Washer/Dryer Stacked
    • Laundry: Laundry Closet
    Features
    • Flooring: Wood
    • Has fireplace: No
    Interior area
    • Total structure area: 1,000
    • Total interior livable area: 1,000 sqft

    Property

    Parking
    • Total spaces: 1
    • Parking features: Attached, Enclosed, Inside Entrance, Side By Side, On Site - Unassigned (Condo Only)
    • Has attached garage: Yes
    Features
    • Levels: One
    • Patio & porch: Enclosed Patio
    • Fencing: Gate
    • Has view: Yes
    • View description: Garden
    Lot
    • Size: 1.12 Acres
    Details
    • Parcel number: 3751185
    • Special conditions: Standard

    Construction

    Type & style
    • Home type: Condo
    • Architectural style: Contemporary,Modern/High Tech
    • Property subtype: Condominium
    • Attached to another structure: Yes
    Condition
    • Updated/Remodeled
    • New construction: No
    • Year built: 1990

    Community & HOA

    Community
    • Security: Secured Access, Smoke Detector(s)
    HOA
    • Has HOA: Yes
    • Amenities included: Greenbelt, Other, See Remarks
    • Services included: Common Areas, Door Person, Insurance on Structure, Maintenance Structure, Maintenance Grounds, Management, Roof, Security, Sewer, Trash, Water
    • HOA fee: $883 monthly
    • HOA name: Museum Parc HOA
    Location
    • Region: San Francisco
    • Elevation: 0

    Financial & listing details

    • Price per square foot: $815/sqft
    • Tax assessed value: $1,048,874
    • Annual tax amount: $13,239
    • Price range: $815K - $815K
    • Date on market: 7/16/2025
    • Cumulative days on market: 33 days
    • Total actual rent: 0

    Price history

    DateEventPrice
    8/26/2025Sold$815,000-3.9%$815/sqft
    Source: SFAR #425015668 Report a problem
    8/22/2025Pending sale$848,000$848/sqft
    Source: SFAR #425015668 Report a problem
    7/16/2025Listed for sale$848,000-12.5%$848/sqft
    Source: SFAR #425015668 Report a problem
    6/25/2021Sold$969,000-1%$969/sqft
    Source: SFAR #421544186 Report a problem
    5/27/2021Pending sale$979,000$979/sqft
    Source: SFAR #421544186 Report a problem
    5/13/2021Listed for sale$979,000+133.1%$979/sqft
    Source: SFAR #421544186 Report a problem
    4/21/2000Sold$420,000$420/sqft
    Source: Public Record Report a problem

    Public tax history

    YearProperty taxesTax assessment
    2025$13,239 +3%$1,048,874 +2%
    2024$12,856 +1.6%$1,028,309 +2%
    2023$12,651 +2%$1,008,147 +2%
    2022$12,401 +59.6%$988,380 +65.7%
    2021$7,771 -0.6%$596,332 +1%
    2020$7,816 +3.5%$590,220 +2%
    2019$7,553 +3.5%$578,648 +2%
    2018$7,299 +5.6%$567,304 +2%
    2017$6,913 +1.9%$556,184 +2%
    2016$6,781 +1.3%$545,280 +1.5%
    2015$6,696 +0.5%$537,092 +2%
    2014$6,662 $526,572 +0.5%
    2013-- $524,196 +2%
    2012-- $513,920 +2%
    2011-- $503,844 +0.8%
    2010-- $500,084 -0.2%
    2009-- $501,272 -32%
    2008-- $737,166 +2%
    2007-- $722,712 +2%
    2006-- $708,546 +2%
    2005-- $694,656 +3.9%
    2003-- $668,556 +53%
    2002-- $436,968 +2%
    2001-- $428,400 +32.6%
    2000-- $323,191
    Find assessor info on the county website

    Neighborhood: South of Market

    Nearby schools

    GreatSchools rating
    Get a cash offer in 3 minutes
    Find out how much your home could sell for in as little as 3 minutes with a no-obligation cash offer.
    Estimated market value
    $931,300
    Get a cash offer in 3 minutes
    Find out how much your home could sell for in as little as 3 minutes with a no-obligation cash offer.
    Estimated market value
    $931,300