Skip main navigation
Sold for $1,020,000
  • $1,020,000

    300 3rd St APT 818, San Francisco, CA 94107

    2beds
    1,514sqft
    Condominium
    Built in 1990
    -- sqft lot
    $1,168,500 Zestimate®
    $674/sqft
    $7,104 Estimated rent

    Home value

    $1,168,500

    $1.05M - $1.31M

    $7,104/mo

    Zestimate® history
    Loading
    Loading...

    Owner options

    List your home for rent

    $7,104/mo

    Rent Zestimate®

    Find your next renter with Zillow Rental Manager. Plus, with online applications, you can quickly screen prospective tenants – for free.

    Learn more

    $7,104/mo

    Rent Zestimate®

    Refinance and save

    $7,752/mo

    Est. payment

    Refinancing to a lower rate could help reduce your monthly payments and save thousands over the life of the loan.

    See today's rates

    $7,752/mo

    Est. payment

    Explore your selling options

    Work with a Zillow partner agent

    Leverage their expertise and Zillow's premium Showcase listings to get your home seen by more buyers.

    Get started

    List with your own agent

    Get your home in front of millions of buyers by listing it on Zillow.

    Learn how to do it

    Sell it yourself

    Take full control of how buyers see your home on Zillow by listing For Sale by Owner (FSBO).

    List your home

    What's special

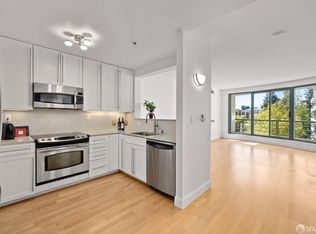
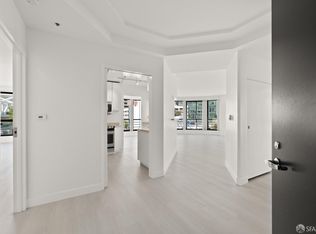
    Enjoy northwest-facing city views from this well-designed 2-bed, 2-bath residence at Museum Parc. The open kitchen features ebony-hued countertops and flooring, wine storage, richly toned wood cabinetry, and modern appliances. Open-concept living and dining areas offer a flexible layout with oversized windows framing views with access to a private terrace. The spacious primary suite comfortably fits a king-size bed and features two custom closets, built-in shelving, and a spa-inspired bath with a separate shower and soaking tub. Positioned on the opposite end of the layout, the expansive guest bedroom offers exceptional space, two closets including a generous walk-in and is ideally suited for comfort and privacy. In-home laundry completes the floor plan. Residents of Museum Parc enjoy 24/7 front desk staff, package acceptance, and a landscaped courtyard. Secured parking is offered separately. Located moments from Yerba Buena Gardens, SF MoMa, MOAD, Oracle Park, Whole Foods, Trader Joe's, and a wide array of dining and cultural destinations. Crunch Fitness, with a heated outdoor lap pool, is located in the building. With a Walk Score of 96 and a Transit Score of 100, residents enjoy seamless access to BART, Muni, Caltrain, and major freeways.

    Zillow last checked:

    Listing updated:

    Listed by:

    Gregg Lynn DRE #01467774 415-595-4734,

    Sotheby's International Realty 415-901-1700

    Bought with:

    Kelsey Takaha, DRE #02244334

    Compass

    Jennifer Siem-Oldham, DRE #01325650

    Compass

    Source: SFAR,MLS#: 425030035MLS LogoOriginating MLS: San Francisco Association of REALTORS

    Facts & features

    Interior

    Bedrooms & bathrooms
    • Bedrooms: 2
    • Bathrooms: 2
    • Full bathrooms: 2
    Rooms
    • Room types: Bathroom, Kitchen, Living Room, Possible Guest
    Primary bedroom
    • Features: Closet, Sitting Area
    • Area: 0
    • Dimensions: 0 x 0
    Bedroom 1
    • Area: 0
    • Dimensions: 0 x 0
    Bedroom 2
    • Area: 0
    • Dimensions: 0 x 0
    Bedroom 3
    • Area: 0
    • Dimensions: 0 x 0
    Bedroom 4
    • Area: 0
    • Dimensions: 0 x 0
    Primary bathroom
    • Features: Shower Stall(s), Soaking Tub, Stone, Tile
    Bathroom
    • Features: Tile, Tub w/Shower Over
    Dining room
    • Features: Dining/Living Combo
    • Area: 0
    • Dimensions: 0 x 0
    Family room
    • Area: 0
    • Dimensions: 0 x 0
    Kitchen
    • Features: Tile Counters
    • Level: Main
    • Area: 0
    • Dimensions: 0 x 0
    Living room
    • Features: Deck Attached, View
    • Level: Main
    • Area: 0
    • Dimensions: 0 x 0
    Heating
    • Baseboard
    Appliances
    • Included: Dishwasher, Disposal, Microwave, Plumbed For Ice Maker, Wine Refrigerator, Washer/Dryer Stacked
    • Laundry: Laundry Closet
    Features
    • Flooring: Carpet, Tile
    • Windows: Window Coverings
    • Has fireplace: No
    Interior area
    • Total structure area: 1,514
    • Total interior livable area: 1,514 sqft

    Property

    Parking
    • Parking features: Driveway
    • Has uncovered spaces: Yes
    Features
    • Levels: One
    • Exterior features: Balcony
    • Has view: Yes
    • View description: City, City Lights, Downtown
    Lot
    • Size: 1.12 Acres
    • Features: Shape Regular
    Details
    • Parcel number: 3751306
    • Special conditions: Standard

    Construction

    Type & style
    • Home type: Condo
    • Architectural style: Contemporary
    • Property subtype: Condominium
    • Attached to another structure: Yes
    Condition
    • Year built: 1990

    Community & HOA

    Community
    • Security: Secured Access
    HOA
    • Has HOA: Yes
    • Amenities included: Greenbelt
    • Services included: Common Areas, Door Person, Maintenance Structure, Maintenance Grounds, Management, Roof, Sewer, Trash, Water
    • HOA fee: $1,176 monthly
    Location
    • Region: San Francisco
    • Elevation: 0

    Financial & listing details

    • Price per square foot: $674/sqft
    • Tax assessed value: $712,662
    • Annual tax amount: $9,352
    • Date on market: 6/4/2025
    • Cumulative days on market: 55 days
    • Total actual rent: 0
    • Road surface type: Paved Sidewalk

    Price history

    DateEventPrice
    8/15/2025Sold$1,020,000+2%$674/sqft
    Source: SFAR #425030035 Report a problem
    8/6/2025Pending sale$999,999$661/sqft
    Source: SFAR #425030035 Report a problem
    7/2/2025Price change$999,999-9.1%$661/sqft
    Source: SFAR #425030035 Report a problem
    6/5/2025Listed for sale$1,100,000+156.4%$727/sqft
    Source: SFAR #425030035 Report a problem
    6/19/1996Sold$429,000$283/sqft
    Source: Public Record Report a problem

    Public tax history

    YearProperty taxesTax assessment
    2025$9,352 +3%$712,662 +2%
    2024$9,084 +1.7%$698,689 +2%
    2023$8,934 +2.1%$684,991 +2%
    2022$8,752 +1.8%$671,561 +2%
    2021$8,594 -1.1%$658,394 +1%
    2020$8,692 +4.1%$651,644 +2%
    2019$8,352 +3.5%$638,867 +2%
    2018$8,072 +5.1%$626,342 +2%
    2017$7,679 +1.9%$614,062 +2%
    2016$7,538 +1.3%$602,022 +1.5%
    2015$7,445 -0.8%$592,980 +2%
    2014$7,504 $581,365 +0.5%
    2013-- $578,738 +2%
    2012-- $567,391 +2%
    2011-- $556,267 +0.8%
    2010-- $552,112 -0.2%
    2009-- $553,423 +2%
    2008-- $542,572 +2%
    2007-- $531,934 +2%
    2006-- $521,504 +2%
    2005-- $511,280 +3.9%
    2003-- $492,070 +2%
    2002-- $482,426 +2%
    2001-- $472,966 +2%
    2000-- $463,692
    Find assessor info on the county website

    Neighborhood: South of Market

    Nearby schools

    GreatSchools rating
    Get a cash offer in 3 minutes
    Find out how much your home could sell for in as little as 3 minutes with a no-obligation cash offer.
    Estimated market value
    $1,168,500
    Get a cash offer in 3 minutes
    Find out how much your home could sell for in as little as 3 minutes with a no-obligation cash offer.
    Estimated market value
    $1,168,500