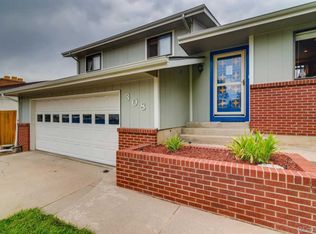
Welcome to a beautifully refreshed home in the established Pheasant Run neighborhood, where functionality, convenience, and outdoor living come together. Situated on a desirable corner lot just one street from Pheasant Run Park, this property offers easy access to green space, walking paths, playgrounds, sports fields, and opportunities to enjoy Colorado's sunshine close to home. The location places you close to shopping, dining, and everyday necessities along the West 10th Avenue corridor. while the nearby Greeley Country Club adds to the area's appeal with golf, recreation, and social opportunities. Inside, you'll find a bright and inviting atmosphere with fresh interior paint, newly painted kitchen cabinetry, new carpet on the main level, and a new refrigerator. The open-concept main floor creates a natural gathering space that connects the kitchen, dining, and living areas, making everyday living and entertaining effortless. The finished basement expands the home's versatility, featuring an updated bathroom and flexible space that can adapt to a variety of needs. Outside, the backyard is designed for relaxation and enjoyment, complete with a pergola that creates a welcoming setting for outdoor dining, gardening, play, or simply unwinding at the end of the day. Practical updates add peace of mind, including a new roof and numerous cosmetic improvements throughout. Hobbyists, car enthusiasts, and those needing extra workspace will appreciate the impressive detached heated garage and workshop, while the RV parking pad provides added flexibility for recreational vehicles, trailers, or additional parking. This is a wonderful opportunity to enjoy a move-in-ready home in one of West Greeley's most convenient and established neighborhoods.
Sold for $470,000
Zillow last checked:
Listing updated:
Bought with:
Sherri Elmore, 100087212
American Home Agents
Source: IRES as distributed by MLS GRID,MLS#: 1062427
Price history
| Date | Event | Price |
|---|---|---|
| 7/23/2026 | Sold | $470,000+1.1%$206/sqft |
Source:  IRES as distributed by MLS GRID #1062427 Report a problem IRES as distributed by MLS GRID #1062427 Report a problem | ||
| 6/30/2026 | Pending sale | $465,000$204/sqft |
Source:  REcolorado as distributed by MLS GRID #IR1062427 Report a problem REcolorado as distributed by MLS GRID #IR1062427 Report a problem | ||
| 6/25/2026 | Listed for sale | $465,000+134.3%$204/sqft |
Source: IRES as distributed by MLS GRID #1062427 Report a problem | ||
| 7/28/2015 | Sold | $198,500+32.3%$87/sqft |
Source: Public Record Report a problem | ||
| 11/2/2001 | Sold | $150,000+7.1%$66/sqft |
Source: Public Record Report a problem | ||
| 6/15/2000 | Sold | $140,000+18.6%$61/sqft |
Source: Public Record Report a problem | ||
| 3/31/1998 | Sold | $118,000$52/sqft |
Source: Public Record Report a problem | ||

Get a cash offer in 3 minutes
Find out how much your home could sell for in as little as 3 minutes with a no-obligation cash offer.
Estimated market value
$470,500
