LUXURIOUS AND SPACIOUS! One of a kind 1405 sqft, fourth level condo featuring 2 bedrooms, 2 bathrooms and in suite laundry! Fully secured building with underground parking and private locker for additional storage! This condo is packed with an open concept design, luxury plank flooring, custom cabinetry, quartz countertops, and offering plenty of natural light throughout! This condo building offers a multitude of amenities including a full exercise room, party room and fully landscaped roof-top lounge with BBQ entertaining area with views of the entire city! Located only steps to the new St.Catharines hospital, public transport, the finest restaurants, retail outlets and just minutes drive to renowned Niagara wineries and some of Ontario's finest golf courses! Don't miss out on your new lifestyle opportunity!
Sold for $600,000
C$600,000
300 4th Ave, Saint Catharines, ON L2R 6P9
2beds
1,405sqft
Condo/Apt Unit, Residential, Condominium
Built in 2019
-- sqft lot
$-- Zestimate®
C$427/sqft
C$2,578 Estimated rent
Home value
Not available
Estimated sales range
Not available
Not available
Owner options
List your home for rent
C$2,578/mo
Rent Zestimate®
Find your next renter with Zillow Rental Manager. Plus, with online applications, you can quickly screen prospective tenants – for free.
C$2,578/mo
Rent Zestimate®
Refinance and save
C$3,224/mo
Est. payment
Refinancing to a lower rate could help reduce your monthly payments and save thousands over the life of the loan.
C$3,224/mo
Est. payment
Explore your selling options
Work with a Zillow partner agent
Leverage their expertise and Zillow's premium Showcase listings to get your home seen by more buyers.
Get startedList with your own agent
Get your home in front of millions of buyers by listing it on Zillow.
Learn how to do itSell it yourself
Take full control of how buyers see your home on Zillow by listing For Sale by Owner (FSBO).
List your homeWhat's special
Open concept designLuxury plank flooringCustom cabinetryQuartz countertopsPlenty of natural lightFully landscaped roof-top loungeBbq entertaining area
Zillow last checked:
Listing updated:
Listed by:
Daniel Passero, Salesperson,
RE/MAX Niagara Realty Ltd.
Source: ITSO,MLS®#: 40707932Originating MLS®#: Cornerstone Association of REALTORS®
Facts & features
Interior
Bedrooms & bathrooms
- Bedrooms: 2
- Bathrooms: 2
- Full bathrooms: 1
- 1/2 bathrooms: 1
- Main level bathrooms: 2
- Main level bedrooms: 2
Other
- Level: Main
Bedroom
- Level: Main
Bathroom
- Features: 3-Piece
- Level: Main
Bathroom
- Features: 2-Piece
- Level: Main
Kitchen
- Level: Main
Laundry
- Level: Main
Living room
- Level: Main
Heating
- Forced Air, Natural Gas
Cooling
- Central Air
Appliances
- Laundry: Laundry Room
Features
- Other
- Has fireplace: No
Interior area
- Total structure area: 1,405
- Total interior livable area: 1,405 sqft
- Finished area above ground: 1,405
Property
Parking
- Total spaces: 1
- Parking features: No Driveway Parking
- Garage spaces: 1
Features
- Patio & porch: Open
- Has view: Yes
- Frontage type: North
Lot
- Features: Urban, Ample Parking, Near Golf Course, Highway Access, Hospital, Major Highway, Park, Place of Worship, Playground Nearby, Public Parking, Rec./Community Centre, Regional Mall, School Bus Route, Schools, Shopping Nearby, View from Escarpment
- Topography: Level
Details
- Parcel number: 461560289
- Zoning: C4-30-H14
Construction
Type & style
- Home type: Condo
- Architectural style: 1 Storey/Apt
- Property subtype: Condo/Apt Unit, Residential, Condominium
- Attached to another structure: Yes
Materials
- Concrete, Stucco
- Foundation: Poured Concrete
- Roof: Tar/Gravel
Condition
- 6-15 Years,New Construction
- New construction: Yes
- Year built: 2019
Utilities & green energy
- Sewer: Sewer (Municipal)
- Water: Municipal
Community & HOA
HOA
- Has HOA: Yes
- Amenities included: Fitness Center, Party Room, Roof Deck
- Services included: Water
- HOA fee: C$687 monthly
- Second HOA fee: C$687 monthly
Location
- Region: Saint Catharines
Financial & listing details
- Price per square foot: C$427/sqft
- Annual tax amount: C$4,740
- Date on market: 3/18/2025
- Inclusions: None
Price history
| Date | Event | Price |
|---|---|---|
| 4/22/2025 | Sold | C$600,000C$427/sqft |
Source: ITSO #40707932 Report a problem | ||
Public tax history
Tax history is unavailable.
Neighborhood: Vansickle
Nearby homes
- C$--1 bd2 ba1.1k sqft300 G 4th Ave #410, Saint Catharines, ON L2S0E6Off Market
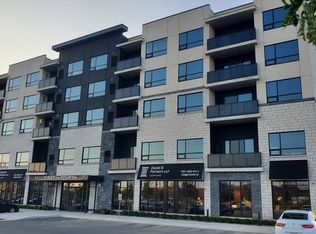
- C$619,0002 bd2 ba-- sqft300B 4th Ave #509B, Saint Catharines, ON L2S0E6For Sale

- C$--2 bd2 ba1.1k sqft300 4th Ave #503, Saint Catharines, ON L2S0E6Off Market
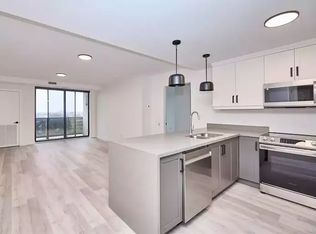
- C$599,9192 bd2 ba1.1k sqft300B 4th Ave #208, Saint Catharines, ON L2S0E6For Sale
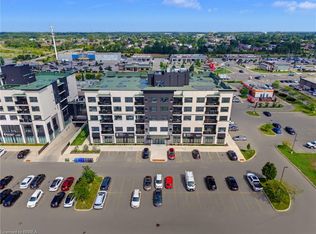
- C$---- bd-- ba-- sqft19 W Farmington Dr, Saint Catharines, ON L2S3E8Off Market
- C$--5 bd3 ba2.3k sqft33 Fairhaven Dr #1, Saint Catharines, ON L2S3S1Off Market
- C$--4 bd3 ba2.3k sqft1169 Vansickle Rd N, Saint Catharines, ON L2S3C9Off Market
- C$850,0004 bd4 ba-- sqft5 Thorn Pl, Saint Catharines, ON L2S3S1For Sale
Nearby schools
GreatSchools rating
- 4/10Maple Avenue SchoolGrades: PK-6Distance: 11.5 mi
- 3/10Gaskill Preparatory SchoolGrades: 7-8Distance: 13.2 mi
- 3/10Niagara Falls High SchoolGrades: 9-12Distance: 13.8 mi
