Mint condition home only 2 blocks to the beach on an elevated lot! Extensively renovated to include new James Hardie siding ( 2025) & new windows in ( 2024 & 2025). You love this home from the moment you enter the bright sunroom! New front door, large Family room w/ gas fireplace and two bench seats, gleaming hardwood floors on the 1st floor have been refinished. Spacious dining room w/ new light fixture & new custom cabinets + wet bar sink + wine refrigerator, Spacious kitchen w/custom mosaic backsplash and designer Falcone Vetri tiles, ceramic tile flooring, induction cooktop, Den area off the kitchen complete with vaulted ceiling, bar, pantry, extra Refrigerator and utility area. Two primary suites in this home! one primary suite + two spacious bedrooms on the 1st floor + two renovated bathrooms. Extensive new trim work and new painting on the 1st floor. Second floor is an owner's paradise with an office w/ built in desk and bookcases, 1/2 bath, sitting room + enormous primary suite
Sold
$1,600,000
300 59th St, Virginia Beach, VA 23451
5beds
3,598sqft
Single Family Residence
Built in 1940
9,321 Square Feet Lot
$1,606,200 Zestimate®
$445/sqft
$5,669 Estimated rent
Home value
$1,606,200
$1.53M - $1.69M
$5,669/mo
Zestimate® history
Owner options
List your home for rent
$5,669/mo
Rent Zestimate®
Find your next renter with Zillow Rental Manager. Plus, with online applications, you can quickly screen prospective tenants – for free.
$5,669/mo
Rent Zestimate®
Refinance and save
$9,433/mo
Est. payment
Refinancing to a lower rate could help reduce your monthly payments and save thousands over the life of the loan.
$9,433/mo
Est. payment
Explore your selling options
Work with a Zillow partner agent
Leverage their expertise and Zillow's premium Showcase listings to get your home seen by more buyers.
Get startedList with your own agent
Get your home in front of millions of buyers by listing it on Zillow.
Learn how to do itSell it yourself
Take full control of how buyers see your home on Zillow by listing For Sale by Owner (FSBO).
List your homeWhat's special
Bright sunroomElevated lotTwo renovated bathroomsTwo primary suitesCeramic tile flooringInduction cooktop
Zillow last checked:
Listing updated:
Listed by:
Robin Dibuono,
Howard Hanna Real Estate Svcs. 757-428-3516,
Kristin DiBuono,
Howard Hanna Real Estate Svcs.
Bought with:
Susan Haley Groves
The Real Estate Group
Source: REIN Inc.,MLS#: 10630362
Facts & features
Interior
Bedrooms & bathrooms
- Bedrooms: 5
- Bathrooms: 5
- Full bathrooms: 4
- 1/2 bathrooms: 1
Rooms
- Room types: 1st Floor BR, 1st Floor Primary BR, Attic, Breakfast Area, Fin. Rm Over Gar, PBR with Bath, Office/Study, Sun Room, Utility Closet
Primary bedroom
- Level: First
Full bathroom
- Level: First
Dining room
- Level: First
Family room
- Level: First
Kitchen
- Level: First
Utility room
- Level: First
Heating
- Natural Gas
Cooling
- Central Air
Appliances
- Included: Dishwasher, Disposal, Dryer, Microwave, Range, Electric Range, Refrigerator, Washer, Tankless Water Heater, Gas Water Heater
Features
- Bar, Cathedral Ceiling(s), Walk-In Closet(s), Ceiling Fan(s), Entrance Foyer, In-Law Floorplan, Pantry
- Flooring: Bamboo, Ceramic Tile, Wood
- Windows: Skylight(s), Window Treatments
- Basement: Crawl Space
- Attic: Pull Down Stairs,Scuttle
- Number of fireplaces: 2
- Fireplace features: Fireplace Gas-natural
Interior area
- Total interior livable area: 3,598 sqft
Property
Parking
- Total spaces: 2
- Parking features: Garage Det 2 Car, Driveway, Garage Door Opener
- Garage spaces: 2
- Has uncovered spaces: Yes
Accessibility
- Accessibility features: Main Floor Laundry
Features
- Levels: Two
- Stories: 2
- Patio & porch: Deck, Patio, Porch
- Exterior features: Inground Sprinkler, Irrigation Control, Balcony
- Pool features: None
- Has spa: Yes
- Spa features: Bath
- Fencing: Privacy,Wood,Fenced
- Has view: Yes
- View description: Trees/Woods
- Waterfront features: Not Waterfront
Lot
- Size: 9,321 Square Feet
Details
- Parcel number: 24197121010000
- Zoning: R15
- Other equipment: Pump
Construction
Type & style
- Home type: SingleFamily
- Architectural style: Cottage
- Property subtype: Single Family Residence
Materials
- Fiber Cement
- Roof: Composition
Condition
- Rehabilitated
- New construction: No
- Year built: 1940
Utilities & green energy
- Sewer: City/County
- Water: City/County, Well
- Utilities for property: Cable Hookup
Community & HOA
Community
- Subdivision: North End Va. Beach
HOA
- Has HOA: No
Location
- Region: Virginia Beach
Financial & listing details
- Price per square foot: $445/sqft
- Tax assessed value: $803,600
- Annual tax amount: $7,795
- Date on market: 4/17/2026
Price history
Price history is unavailable.
Public tax history
| Year | Property taxes | Tax assessment |
|---|---|---|
| 2025 | $7,795 +23.7% | $803,600 +26.3% |
| 2024 | $6,300 +11.9% | $636,400 +11.9% |
| 2023 | $5,631 +9.7% | $568,800 +9.7% |
| 2022 | $5,132 +8.8% | $518,400 +8.8% |
| 2021 | $4,718 -17.5% | $476,600 -7.7% |
| 2020 | $5,718 +13.2% | $516,300 +2.5% |
| 2019 | $5,050 | $503,700 |
| 2018 | $5,050 -2.8% | $503,700 -2.8% |
| 2017 | $5,196 +3.2% | $518,300 +1.9% |
| 2016 | $5,035 +11.6% | $508,600 +11.6% |
| 2015 | $4,510 | $455,600 +13.4% |
| 2014 | $4,510 | $401,600 -2.6% |
| 2013 | -- | $412,400 |
| 2012 | -- | $412,400 -1.8% |
| 2011 | -- | $419,800 |
| 2010 | -- | $419,800 -29.4% |
| 2007 | -- | $594,920 +15.5% |
| 2006 | -- | $514,950 +36.1% |
| 2005 | -- | $378,428 +8.6% |
| 2004 | -- | $348,428 +10.8% |
| 2003 | -- | $314,428 +1.6% |
| 2002 | -- | $309,428 +3.7% |
| 2001 | -- | $298,432 |
Find assessor info on the county website
Neighborhood: The North End
Nearby homes
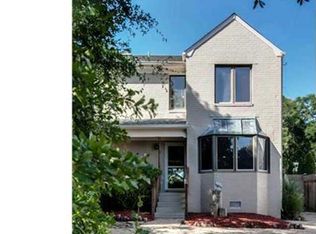
- $908,0003 bd3 ba1.8k sqft302 Discovery Rd, Virginia Beach, VA 23451Off Market
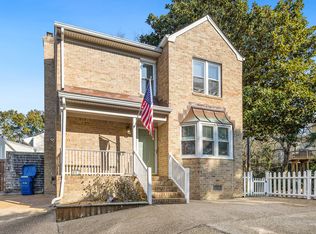
- $730,6003 bd3 ba1.8k sqft301 Discovery Rd, Virginia Beach, VA 23451Off Market
- $1,011,8003 bd3 ba2.5k sqft305 Whitehaven Rd, Virginia Beach, VA 23451Off Market
- $780,0003 bd3 ba2.2k sqft221 59th St, Virginia Beach, VA 23451Sold
- $754,2003 bd2 ba1.8k sqft305 Discovery Rd, Virginia Beach, VA 23451Off Market
- $1,106,1003 bd3 ba1.9k sqft217 58th St #A, Virginia Beach, VA 23451Off Market
- $932,2003 bd2 ba2k sqft217 58th St #B, Virginia Beach, VA 23451Off Market
- $615,0003 bd2 ba1.4k sqft210 59th St #B, Virginia Beach, VA 23451Sold
Nearby schools
GreatSchools rating
- 8/10Linkhorn Park Elementary SchoolGrades: PK-5Distance: 2.7 mi
- 7/10Virginia Beach Middle SchoolGrades: 6-8Distance: 2.3 mi
- 7/10Frank W. Cox High SchoolGrades: 9-12Distance: 3.5 mi
Schools provided by the listing agent
- Elementary: Linkhorn Park Elementary
- Middle: Virginia Beach Middle
- High: Frank W. Cox
Source: REIN Inc.. This data may not be complete. We recommend contacting the local school district to confirm school assignments for this home.


Get pre-qualified for a loan
At Zillow Home Loans, we can pre-qualify you in as little as 5 minutes with no impact to your credit score.An equal housing lender. NMLS #10287.
Sell for more on Zillow
Get a Zillow Showcase℠ listing at no additional cost and you could sell for .
$1,606,200
2% more
+$32,124
With Zillow Showcase(estimated)
$1,638,324
Nearby cities
Nearby neighborhoods
Nearby zip codes
Other Virginia Beach Topics
