Skip main navigation
Sold for $849,000
  • $849,000

    300 6th Street, Laurel, NY 11948

    2beds
    1,350sqft
    Single Family Residence, Residential
    Built in 1967
    9,148 Square Feet Lot
    $877,500 Zestimate®
    $629/sqft
    $4,058 Estimated rent

    Home value

    $877,500

    $790,000 - $974,000

    $4,058/mo

    Zestimate® history
    Loading
    Loading...

    Owner options

    List your home for rent

    $4,058/mo

    Rent Zestimate®

    Find your next renter with Zillow Rental Manager. Plus, with online applications, you can quickly screen prospective tenants – for free.

    Learn more

    $4,058/mo

    Rent Zestimate®

    Refinance and save

    $5,832/mo

    Est. payment

    Refinancing to a lower rate could help reduce your monthly payments and save thousands over the life of the loan.

    See today's rates

    $5,832/mo

    Est. payment

    Explore your selling options

    Work with a Zillow partner agent

    Leverage their expertise and Zillow's premium Showcase listings to get your home seen by more buyers.

    Get started

    List with your own agent

    Get your home in front of millions of buyers by listing it on Zillow.

    Learn how to do it

    Sell it yourself

    Take full control of how buyers see your home on Zillow by listing For Sale by Owner (FSBO).

    List your home

    What's special

    Modern upgradesHigh-end finishesSolid walnut butcher blockNewly-built wood pressure-treated deckBeautifully-finished garageSpacious basementHigh-end appliances
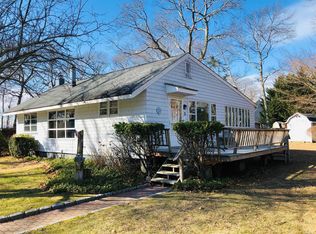
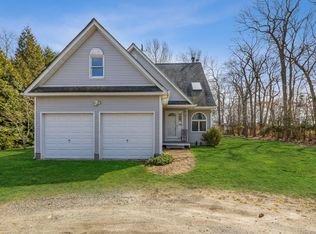
    Impeccably renovated designer home near Peconic Bay! Nestled at the end of a peaceful street in Laurel, just a 10-minute walk to the Peconic Bay, this stunning 2-bedroom, 2-bathroom cottage has been meticulously-renovated with high-end finishes and modern upgrades. Gutted and redesigned in 2021, this home seamlessly blends sophisticated design with state-of-the-art functionality, making it a true North Fork retreat. Step inside to discover new oak flooring throughout, a beautifully-curated kitchen featuring a Calacatta Vagli marble countertop, a solid walnut butcher block, custom walnut shelving, and high-end appliances, including a Fisher & Paykel refrigerator, Zline natural gas range with a custom-clad hood, Ruvati sink with a Grohe faucet, and a Bosch dishwasher. The custom cabinetry maximizes both storage and style. The two luxurious bathrooms showcase Terrazzo and Calacatta marble, while a Corian countertop in the laundry room adds another thoughtful touch. The home is also equipped with a Samsung high-efficiency side-by-side front-load washer and vented gas dryer. Beyond aesthetics, this home offers peace of mind with top-tier mechanical updates, including a new Rheem furnace, a high-efficiency SEER outdoor air conditioning condensor, a Navien tankless hot water heater, and a full 200-amp electrical upgrade. A Generac generator ensures uninterrupted comfort year-round. The spacious basement offers many potential uses. Outdoor living is just as impressive — enjoy a newly-built wood pressure-treated deck after a day at the beach and a beautifully-finished garage with new door that has a removable screen. Located less than a mile from the Mattituck Yacht Club, Peconic Bay Beach, and Husing Pond Preserve, this move-in-ready home is the perfect blend of luxury, convenience, and North Fork charm. A rare opportunity to own a thoughtfully-designed, fully-renovated retreat.

    Zillow last checked:

    Listing updated:

    Listed by:

    Jon L. Tomlinson 646-528-5121,

    Daniel Gale Sothebys Intl Rlty 631-298-4130,

    Natalie Hough 631-897-8451,

    Daniel Gale Sothebys Intl Rlty

    Bought with:

    Shane Hafer, 10401381267

    Compass Greater NY LLC

    Source: OneKey® MLS as distributed by MLS GRID,MLS#: 836106MLS Logo

    Facts & features

    Interior

    Bedrooms & bathrooms
    • Bedrooms: 2
    • Bathrooms: 2
    • Full bathrooms: 2
    Heating
    • Forced Air
    Cooling
    • Central Air
    Appliances
    • Included: Dishwasher, Dryer, Gas Range, Refrigerator, Tankless Water Heater, Washer
    Features
    • First Floor Bedroom, First Floor Full Bath, Breakfast Bar, Built-in Features, Chefs Kitchen, Eat-in Kitchen, Marble Counters, Smart Thermostat
    • Flooring: Hardwood
    • Basement: Unfinished
    • Attic: Pull Stairs
    Interior area
    • Total structure area: 1,350
    • Total interior livable area: 1,350 sqft

    Property

    Parking
    • Total spaces: 1
    • Parking features: Garage
    • Garage spaces: 1
    Lot
    • Size: 9,148 sqft
    Details
    • Parcel number: 1000126000100009000
    • Special conditions: None

    Construction

    Type & style
    • Home type: SingleFamily
    • Architectural style: Ranch
    • Property subtype: Single Family Residence, Residential
    • Attached to another structure: Yes
    Materials
    • Cedar
    Condition
    • Year built: 1967

    Utilities & green energy

    • Sewer: Septic Tank
    • Water: Public
    • Utilities for property: Natural Gas Connected

    Community & neighborhood

    Location
    • Region: Laurel

    Other

    Other facts
    • Listing agreement: Exclusive Right To Sell

    Price history

    DateEventPrice
    12/1/2025Sold$849,000$629/sqft
    Source: Public Record Report a problem
    7/10/2025Sold$849,000-4.5%$629/sqft
    Source: OneKey® MLS as distributed by MLS GRID #836106 Report a problem
    6/30/2025Pending sale$889,000$659/sqft
    Source: OneKey® MLS as distributed by MLS GRID #836106 Report a problem
    3/18/2025Listed for sale$889,000+87.2%$659/sqft
    Source: OneKey® MLS as distributed by MLS GRID #836106 Report a problem
    9/24/2020Sold$475,000-2.9%$352/sqft
    Source: OneKey® MLS as distributed by MLS GRID #L3236460 Report a problem
    8/27/2020Pending sale$489,000$362/sqft
    Source: Daniel Gale Sothebys Intl #3236460 Report a problem
    7/26/2020Listed for sale$489,000$362/sqft
    Source: Daniel Gale Sothebys Intl #3236460 Report a problem

    Public tax history

    YearProperty taxesTax assessment
    2025-- $3,700
    2024-- $3,700
    2023-- $3,700
    2022-- $3,700
    2021-- $3,700
    2020-- $3,700
    2019-- $3,700
    2018-- $3,700
    2017$3,782 $3,700
    2016-- $3,700
    2015-- $3,700
    2014-- $3,700
    2013-- $3,700
    2012-- $3,700
    2011-- $3,700
    2010-- $3,700
    2009-- $3,700
    2008-- $3,700
    2007$2,874 +17.9%$3,700
    2005$2,437 +8.8%$3,700
    2004$2,240 +8.3%$3,700
    2003$2,068 +7.7%$3,700
    2002$1,920 $3,700
    2001-- $3,700
    2000$1,686 $3,700

    Find assessor info on the county website

    Neighborhood: 11948

    Nearby schools

    GreatSchools rating
    Schools provided by the listing agent
    • Elementary: Mattituck-Cutchogue Elementary Sch
    • Middle: Mattituck Junior-Senior High School
    • High: Mattituck Junior-Senior High School

    Source: OneKey® MLS as distributed by MLS GRID. This data may not be complete. We recommend contacting the local school district to confirm school assignments for this home.

    Get a cash offer in 3 minutes
    Find out how much your home could sell for in as little as 3 minutes with a no-obligation cash offer.
    Estimated market value
    $877,500
    Get a cash offer in 3 minutes
    Find out how much your home could sell for in as little as 3 minutes with a no-obligation cash offer.
    Estimated market value
    $877,500