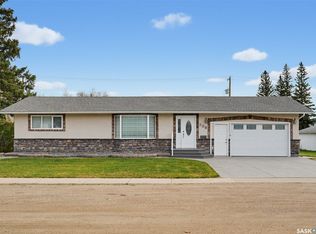
Tucked away on a peaceful street on the edge of town, this hidden gem offers loads of value with a location that can't be beat. Enjoy quiet small-town living in Vonda, just 25 minutes from Saskatoon. This well-maintained 1,580 sq. ft. bungalow, built in 2013, features 5 bedrooms, 3 bathrooms, a fully developed basement, an oversized heated double detached garage and a fully fenced yard. The bright, open-concept main floor offers vaulted ceilings, large windows, and a spacious kitchen with dark wood cabinetry, a walk-in pantry, and a large island. The primary bedroom includes a 4-piece ensuite, with two additional bedrooms, a full bathroom, and convenient main-floor laundry. The fully finished basement features 9-foot ceilings, two large bedrooms, and rough-ins for a future suite, including kitchen cabinetry, sink, stove outlet, and laundry location—offering excellent income potential. Additional features include an ICF foundation, central air conditioning, high-efficiency furnace, on-demand hot water, HRV, and central vacuum. Outside, enjoy a spacious deck, screened gazebo with campfire venting, garden shed, raised garden beds, and plenty of parking. The oversized heated drive-through garage features three 10-foot overhead doors, vaulted ceilings, central vacuum, and a winter water collection system. Located beside a park and backing onto municipally maintained green space, this property offers privacy and an acreage-like feel with the convenience of town living. Vonda offers a Co-op store and gas station, Post Office, rink, library, campground, hotel, SGI office, and more. Families have access to École Providence (K–12 French-first-language school), while English-speaking students are bused to Aberdeen Composite School. This move-in-ready home combines modern comfort, generous space, and peaceful prairie living in a welcoming community. Don't miss out!
Active
C$549,900
300 7th Street, Vonda, SK S0K 4N0
5beds
3baths
1,584sqft
Single Family Residence
Built in 2013
8,288 Square Feet Lot
$-- Zestimate®
C$347/sqft
C$-- HOA
What's special
Fully developed basementFully fenced yardBright open-concept main floorVaulted ceilingsLarge windowsWalk-in pantryLarge island
- 74 days
- 11
- 0
Zillow last checked:
Listing updated:
Listed by:
Dominic Montpetit,
RE/MAX Saskatoon
Source: Saskatchewan REALTORS® Association,MLS®#: SK044576Originating MLS®#: Saskatchewan REALTORS Association
Facts & features
Interior
Bedrooms & bathrooms
- Bedrooms: 5
- Bathrooms: 3
Primary bedroom
- Description: Flooring: Laminate
- Level: Main
- Dimensions: 13.40 x 10.40
Bedroom
- Description: Flooring: Laminate
- Level: Main
- Dimensions: 9.50 x 11.50
Bedroom
- Description: Flooring: Laminate
- Level: Main
- Dimensions: 10.40 x 11.50
Bedroom
- Description: Flooring: Carpet
- Level: Basement
- Dimensions: 14.30 x 13.30
Bedroom
- Description: Flooring: Carpet
- Level: Basement
- Dimensions: 12.20 x 13.30
Bathroom
- Description: Flooring: Tile
- Features: Four Piece Bathroom
- Level: Main
- Dimensions: 8.50 x 4.11
Other
- Description: Flooring: Tile
- Features: Four Piece Bathroom
- Level: Main
- Dimensions: 8.60 x 8.00
Bathroom
- Description: Flooring: Tile
- Features: Four Piece Bathroom
- Level: Basement
- Dimensions: 4.11 x 8.70
Dining room
- Description: Flooring: Laminate
- Level: Main
- Dimensions: 8.10 x 13.60
Family room
- Description: Flooring: Plank,Vinyl
- Level: Basement
- Dimensions: 20.60 x 13.10
Foyer
- Description: Flooring: Tile
- Level: Main
- Dimensions: 9.90 x 4.50
Game room
- Description: Flooring: Carpet
- Level: Basement
- Dimensions: 10.00 x 14.60
Kitchen
- Description: Flooring: Laminate
- Level: Main
- Dimensions: 11.90 x 13.20
Laundry
- Description: Flooring: Laminate
- Level: Main
- Dimensions: 4.11 x 14.60
Living room
- Description: Flooring: Laminate
- Level: Main
- Dimensions: 15.20 x 17.50
Living room
- Description: Flooring: Carpet
- Level: Basement
- Dimensions: 12.20 x 27.10
Utility room
- Description: Flooring: Concrete
- Level: Basement
Heating
- Forced Air, Hot Water, Natural Gas
Cooling
- Central Air
Appliances
- Included: Gas Water Heater, Dryer, Dishwasher, Microwave Hood Fan, Refrigerator, Stove, Tankless Water Heater, Washer
Features
- Central Vacuum, Window Treatments
- Windows: Window Treatments
- Basement: Full,Finished,Sump Pump
Interior area
- Total interior livable area: 1,584 sqft
Property
Parking
- Total spaces: 6
- Parking features: Driveway, Detached, Two Car Garage, Gravel, Heated Garage, Garage Door Opener
- Garage spaces: 2
- Has uncovered spaces: Yes
- Details: Gravel Drive,
Features
- Patio & porch: Deck
- Exterior features: Fire Pit
- Fencing: Fenced
Lot
- Size: 8,288 Square Feet
- Dimensions: 74.00 x 112
- Features: Adjacent To Open Space, Corner Lot, Backs to Greenbelt/Park, Back Yard, Front Yard, Trees
Details
- Additional structures: Shed(s)
Construction
Type & style
- Home type: SingleFamily
- Architectural style: Bungalow
- Property subtype: Single Family Residence
Materials
- Block, Stone Veneer, Stucco, Vinyl Siding, ICFs (Insulated Concrete Forms)
- Roof: Asphalt,Shingle
Condition
- Year built: 2013
Utilities & green energy
- Electric: 220 Volts
Community & HOA
Location
- Region: Vonda
Financial & listing details
- Price per square foot: C$347/sqft
- Annual tax amount: C$4,596
- Date on market: 8/5/2026
- Ownership: Freehold
Price history
| Date | Event | Price |
|---|---|---|
| 8/5/2026 | Listed for sale | C$549,900C$347/sqft |
Source: Saskatchewan REALTORS® Association #SK044576 Report a problem | ||
Public tax history
Tax history is unavailable.
Climate risks
Neighborhood: S0K
Nearby schools
GreatSchools rating
No schools nearby
We couldn't find any schools near this home.

Similar homes
- C$405,0002 bd2 ba1k sqft306 3rd Street E, Vonda, SK S0K 4N0For Sale
 MLS ID #SK051285, Paul Maczek, Realty Executives Saskatoon. Saskatchewan REALTORS® Association
 - C$444,9008 bd4 ba1.6k sqft112-116 1st Avenue, Vonda, SK S0K 4N0For Sale
 MLS ID #SK046783, Dharmesh Jasani, Realty Executives Saskatoon. Saskatchewan REALTORS® Association
 - C$479,9002 bd1 ba1.1k sqft38 Heritage Cove, Rosthern Rm No 403, SK S0K 1X1For Sale
 MLS ID #SK050170, Mark Neudorf, RE/MAX North Country. Saskatchewan REALTORS® Association
