UNLOCK SOMETHING GOOD. This thoughtfully updated and cared for 4-bedroom, 2-bath split-level home offers flexible living space and plenty to appreciate inside and out. The main level features an inviting living area and updated kitchen with abundant cabinetry and breakfast bar seating. The primary bedroom connects through a walk-through closet to the main-floor bath, where a freestanding soaking tub, separate walk-in shower, and generous cabinetry create a space you might not expect to find. The lower level adds a family room, additional bedrooms, and a 3/4 bath, giving everyone room to spread out. Patio doors extend the living space outdoors to a wooden deck overlooking the spacious patio and backyard with a fire pit and storage shed. An attached 2-car garage adds everyday convenience, while recent improvements include the furnace, central air, water heater, breaker box, lower-level wiring, Smartboard siding, and gutter guards. 300 9th Street SW brings together updates, space, and a backyard ready to be enjoyed.
For sale
$256,000
300 9th St SW, Spencer, IA 51301
4beds
2,028sqft
Single Family Residence
Built in 1976
8,712 Square Feet Lot
$-- Zestimate®
$126/sqft
$-- HOA
What's special
Flexible living spaceStorage shedFire pitFamily roomGenerous cabinetrySeparate walk-in showerFreestanding soaking tub
- 21 days
- 436
- 34
Zillow last checked:
Listing updated:
Listed by:
Kelly Bierl PRIM:712-260-5711,
Hometown Realty
Source: Iowa Great Lakes BOR,MLS#: 261138
Facts & features
Interior
Bedrooms & bathrooms
- Bedrooms: 4
- Bathrooms: 2
- Full bathrooms: 1
- 3/4 bathrooms: 1
Bedroom 1
- Level: Main
- Dimensions: 22 x 11
Bedroom 2
- Level: Main
- Dimensions: 12 x 10
Bedroom 3
- Level: Lower
- Dimensions: 12 x 11
Bedroom 4
- Level: Lower
- Dimensions: 11 x 11
Bathroom 1
- Level: Main
- Dimensions: 9 x 7
Bathroom 2
- Level: Lower
- Dimensions: 8 x 7
Dining room
- Level: Main
- Dimensions: 11 x 10
Family room
- Level: Lower
- Dimensions: 22 x 11
Kitchen
- Level: Main
- Dimensions: 10 x 10
Living room
- Level: Main
- Dimensions: 16 x 12
Heating
- Forced Air
Cooling
- Central Air
Appliances
- Included: Dishwasher, Microwave, Range/Stove, Refrigerator, Electric Water Heater, Water Softener Owned
- Laundry: Washer/Dryer Hkups
Features
- Ceiling Fan(s), Eat-in Kitchen, Kitchen Island, Pantry, Vaulted Ceiling(s)
- Basement: Finished,Block,Full
- Has fireplace: No
- Fireplace features: None
Interior area
- Total structure area: 2,028
- Total interior livable area: 2,028 sqft
- Finished area above ground: 1,056
- Finished area below ground: 972
Property
Parking
- Total spaces: 2
- Parking features: Concrete, Attached, Garage Door Opener
- Attached garage spaces: 2
- Has uncovered spaces: Yes
Features
- Levels: Multi/Split
- Stories: 2
- Patio & porch: Deck, Patio
- Fencing: Full
Lot
- Size: 8,712 Square Feet
- Dimensions: 76 x 115
- Features: Landscaped, Level
- Residential vegetation: Partially Wooded
Details
- Additional structures: Storage
- Parcel number: 963618352006
- Other equipment: Sump Pump
Construction
Type & style
- Home type: SingleFamily
- Property subtype: Single Family Residence
Materials
- Frame/Wood, Stick Built
- Roof: Asphalt
Condition
- Updated/Remodeled
- New construction: No
- Year built: 1976
Utilities & green energy
- Electric: Circuit Breakers
- Sewer: Public Sewer
- Water: Public
- Utilities for property: Electricity Connected
Community & HOA
Community
- Subdivision: IA
Location
- Region: Spencer
Financial & listing details
- Price per square foot: $126/sqft
- Tax assessed value: $148,940
- Annual tax amount: $2,114
- Date on market: 9/10/2026
- Electric utility on property: Yes
- Road surface type: Paved
Estimated market value
Not available
Estimated sales range
Not available
Not available
Price history
| Date | Event | Price |
|---|---|---|
| 9/10/2026 | Listed for sale | $256,000$126/sqft |
Source:  Iowa Great Lakes BOR #261138 Report a problem Iowa Great Lakes BOR #261138 Report a problem | ||
| 6/24/2024 | Listing removed | $256,000$126/sqft |
Source: Iowa Great Lakes BOR #231017 Report a problem | ||
| 2/6/2024 | Price change | $256,000-1%$126/sqft |
Source: Iowa Great Lakes BOR #231017 Report a problem | ||
| 10/14/2023 | Price change | $258,500-0.6%$127/sqft |
Source: Iowa Great Lakes BOR #231017 Report a problem | ||
| 9/8/2023 | Listed for sale | $260,000+23.9%$128/sqft |
Source: Iowa Great Lakes BOR #231017 Report a problem | ||
| 6/29/2021 | Listing removed | -- |
Source:  Iowa Great Lakes BOR Report a problem Iowa Great Lakes BOR Report a problem | ||
| 6/10/2021 | Pending sale | $209,900$104/sqft |
Source: Iowa Great Lakes BOR #210338 Report a problem | ||
| 5/6/2021 | Contingent | $209,900$104/sqft |
Source: Iowa Great Lakes BOR #210338 Report a problem | ||
| 5/5/2021 | Listed for sale | $209,900$104/sqft |
Source: Iowa Great Lakes BOR #210338 Report a problem | ||
Public tax history
| Year | Property taxes | Tax assessment |
|---|---|---|
| 2025 | $3,580 +24.1% | $148,940 -36.3% |
| 2024 | $2,884 +1.1% | $233,880 +18.8% |
| 2023 | $2,852 +18.6% | $196,940 +15.3% |
| 2022 | $2,404 +10.5% | $170,770 +19% |
| 2021 | $2,176 | $143,530 +15.6% |
| 2020 | $2,176 +13% | $124,180 |
| 2019 | $1,926 +3.1% | $124,180 +9.4% |
| 2018 | $1,868 | $113,470 +1.1% |
| 2017 | $1,868 -3.7% | $112,180 |
| 2016 | $1,940 -3% | $112,180 -2.8% |
| 2015 | $2,000 | $115,360 |
| 2014 | $2,000 +8.8% | $115,360 |
| 2013 | $1,838 +3.3% | -- |
| 2012 | $1,780 +5.8% | -- |
| 2011 | $1,682 +4.1% | -- |
| 2010 | $1,616 +0.9% | -- |
| 2009 | $1,602 +15.1% | -- |
| 2007 | $1,392 +9.4% | -- |
| 2005 | $1,272 | -- |
Find assessor info on the county website
Monthly payment
Est. payment
Payment breakdown
Explore the cost of this home by adjusting the details. Changes won't be saved.Climate risks
Neighborhood: 51301
Nearby schools
Schools provided by the listing agent
- District: Spencer
Source: Iowa Great Lakes BOR. This data may not be complete. We recommend contacting the local school district to confirm school assignments for this home.
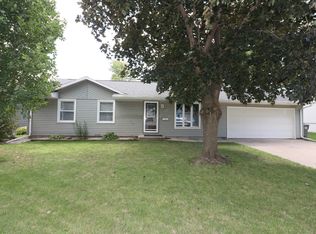
Similar homes
- $249,5004 bd2 ba1.9k sqft1117 8th Ave W, Spencer, IA 51301For Sale
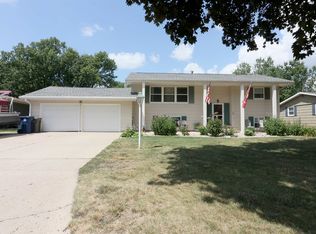 MLS ID #260833, Kim Bates, Bates Realty, LLC. Iowa Great Lakes BOR
 - $250,0004 bd2 ba1.9k sqft928 E 9th St, Spencer, IA 51301For Sale
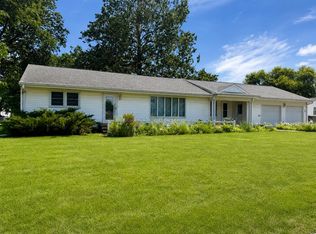 EXIT Realty broker feed
 - $279,0005 bd3 ba1.8k sqft533 Prospect Dr, Spencer, IA 51301For Sale
 MLS ID #261137, Cristy Jones, EXIT Realty Midwest- Spencer/Emmetsburg. Iowa Great Lakes BOR
 - $250,0004 bd2 ba1.9k sqft928 E 9th St, Spencer, IA 51301For Sale
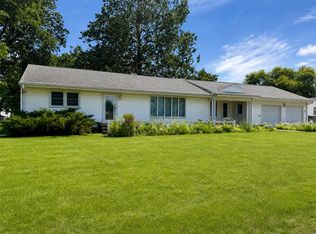 MLS ID #260762, Nicole Nimke, EXIT Realty Midwest- Spencer/Emmetsburg. Iowa Great Lakes BOR
