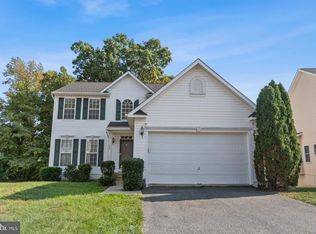
Beautifully maintained brick Colonial situated on a desirable corner lot in Forest Oaks Pt, conveniently located near the Edgewood MARC Train station and the Aberdeen Amtrak station. The spacious primary suite features a jacuzzi tub and walk-in closet, while the main-level mudroom/laundry area add everyday convenience. Freshly painted, this move-in-ready home also offers a 2-car garage, a large deck for outdoor entertaining, and a fully finished basement with abundant space for recreation, gatherings, or a home theater. Major updates include a new HVAC system (2025), roof (2018), and hot water heater (2017), providing peace of mind for years to come. Don't miss the opportunity to make this exceptional home yours!
For sale
Price cut: $10K (7/7)
$455,000
300 Ahern Dr, Edgewood, MD 21040
4beds
3,091sqft
Single Family Residence
Built in 2003
9,888 Square Feet Lot
$454,300 Zestimate®
$147/sqft
$35/mo HOA
What's special
Beautifully maintained brick colonialWalk-in closetDesirable corner lotJacuzzi tubSpacious primary suite
- 40 days |
- 622 |
- 41 |
Zillow last checked:
Listing updated:
Listed by:
Christina Palmer 443-938-3379,
Keller Williams Flagship 410-729-7700,
Co-Listing Agent: Susan Gardner 410-967-9953,
Keller Williams Flagship
Source: Bright MLS,MLS#: MDHR2055788
Loading...
Facts & features
Interior
Bedrooms & bathrooms
- Bedrooms: 4
- Bathrooms: 4
- Full bathrooms: 3
- 1/2 bathrooms: 1
- Main level bathrooms: 1
Rooms
- Room types: Living Room, Dining Room, Primary Bedroom, Bedroom 2, Bedroom 3, Bedroom 4, Kitchen, Family Room, Breakfast Room, Laundry, Recreation Room, Utility Room, Bathroom 2, Bathroom 3, Primary Bathroom, Half Bath
Primary bedroom
- Features: Attached Bathroom, Ceiling Fan(s), Flooring - Engineered Wood
- Level: Upper
- Area: 234 Square Feet
- Dimensions: 13 X 18
Bedroom 2
- Features: Flooring - Engineered Wood, Ceiling Fan(s)
- Level: Upper
- Area: 140 Square Feet
- Dimensions: 14 X 10
Bedroom 3
- Features: Ceiling Fan(s), Flooring - Engineered Wood
- Level: Upper
- Area: 132 Square Feet
- Dimensions: 11 X 12
Bedroom 4
- Features: Ceiling Fan(s), Flooring - Engineered Wood
- Level: Upper
- Area: 90 Square Feet
- Dimensions: 9 X 10
Primary bathroom
- Features: Bathroom - Jetted Tub, Flooring - Ceramic Tile, Bathroom - Walk-In Shower, Double Sink
- Level: Upper
- Area: 110 Square Feet
- Dimensions: 10 X 11
Bathroom 2
- Level: Upper
- Area: 40 Square Feet
- Dimensions: 5 X 8
Bathroom 3
- Features: Flooring - Ceramic Tile, Bathroom - Tub Shower
- Level: Lower
- Area: 35 Square Feet
- Dimensions: 5 X 7
Breakfast room
- Features: Flooring - Laminated, Ceiling Fan(s), Balcony Access
- Level: Main
- Area: 96 Square Feet
- Dimensions: 8 X 12
Dining room
- Features: Ceiling Fan(s), Flooring - Engineered Wood
- Level: Main
- Area: 117 Square Feet
- Dimensions: 9 X 13
Family room
- Features: Flooring - Engineered Wood
- Level: Main
- Area: 238 Square Feet
- Dimensions: 14 X 17
Half bath
- Level: Main
- Area: 21 Square Feet
- Dimensions: 3 X 7
Kitchen
- Features: Flooring - Laminated, Kitchen Island, Kitchen - Gas Cooking, Pantry
- Level: Main
- Area: 135 Square Feet
- Dimensions: 9 X 15
Laundry
- Features: Flooring - Laminated
- Level: Main
- Area: 35 Square Feet
- Dimensions: 5 X 7
Living room
- Features: Flooring - Engineered Wood
- Level: Main
- Area: 121 Square Feet
- Dimensions: 11 X 11
Recreation room
- Features: Basement - Finished, Attached Bathroom, Flooring - Carpet, Recessed Lighting
- Level: Lower
- Area: 1134 Square Feet
- Dimensions: 27 X 42
Utility room
- Level: Lower
- Area: 64 Square Feet
- Dimensions: 8 X 8
Heating
- Heat Pump, Natural Gas
Cooling
- Central Air, Ceiling Fan(s), Electric
Appliances
- Included: Gas Water Heater
- Laundry: Main Level, Dryer In Unit, Washer In Unit, Laundry Room
Features
- Flooring: Carpet, Engineered Wood, Ceramic Tile, Laminate
- Basement: Finished,Heated,Improved
- Has fireplace: No
Interior area
- Total structure area: 3,143
- Total interior livable area: 3,091 sqft
- Finished area above ground: 2,292
- Finished area below ground: 799
Property
Parking
- Total spaces: 2
- Parking features: Garage Faces Front, Attached
- Attached garage spaces: 2
- Details: Garage Sqft: 440
Accessibility
- Accessibility features: None
Features
- Levels: Three
- Stories: 3
- Pool features: None
Lot
- Size: 9,888 Square Feet
- Features: Corner Lot
Details
- Additional structures: Above Grade, Below Grade
- Parcel number: 1301337637
- Zoning: R2COS
- Special conditions: Standard
Construction
Type & style
- Home type: SingleFamily
- Architectural style: Colonial
- Property subtype: Single Family Residence
Materials
- Brick Front
- Foundation: Slab
- Roof: Shingle
Condition
- Excellent
- New construction: No
- Year built: 2003
Details
- Builder name: RYAN HOMES
Utilities & green energy
- Sewer: Public Sewer
- Water: Public
- Utilities for property: Electricity Available, Natural Gas Available
Community & HOA
Community
- Security: Carbon Monoxide Detector(s), Security System
- Subdivision: Forest Oaks Pt
HOA
- Has HOA: Yes
- HOA fee: $425 annually
Location
- Region: Edgewood
Financial & listing details
- Price per square foot: $147/sqft
- Tax assessed value: $387,200
- Annual tax amount: $3,909
- Date on market: 6/1/2026
- Listing agreement: Exclusive Right To Sell
- Listing terms: Cash,Conventional,FHA,VA Loan
- Ownership: Fee Simple
Estimated market value
Zestimate®
$454,300
Estimated sales range
$432,000 - $477,000
Rent Zestimate®
$3,134/mo
Price history
| Date | Event | Price |
|---|---|---|
| 7/7/2026 | Price change | $455,000-2.2%$147/sqft |
Source: | ||
| 6/23/2026 | Listed for sale | $465,000$150/sqft |
Source: | ||
| 6/22/2026 | Contingent | $465,000$150/sqft |
Source: | ||
| 6/22/2026 | Listed for sale | $465,000$150/sqft |
Source: | ||
| 6/5/2026 | Contingent | $465,000$150/sqft |
Source: | ||
| 6/1/2026 | Listed for sale | $465,000+117.7%$150/sqft |
Source: | ||
| 1/22/2003 | Sold | $213,595+366.2%$69/sqft |
Source: Public Record Report a problem | ||
| 10/2/2002 | Sold | $45,820$15/sqft |
Source: Public Record Report a problem | ||
Public tax history
| Year | Property taxes | Tax assessment |
|---|---|---|
| 2025 | -- | $358,667 +8.6% |
| 2024 | $3,598 +9.5% | $330,133 +9.5% |
| 2023 | $3,287 +3.1% | $301,600 |
| 2022 | $3,189 -1.3% | $301,600 +6.3% |
| 2021 | $3,230 +1.9% | $283,600 +3.3% |
| 2020 | $3,169 +5.4% | $274,600 |
| 2019 | $3,007 +5.7% | $274,600 +11.4% |
| 2018 | $2,846 +6% | $246,600 +6% |
| 2017 | $2,684 +1817.3% | $232,600 |
| 2016 | $140 | $232,600 |
| 2015 | $140 | $232,600 -9.6% |
| 2014 | $140 | $257,200 |
| 2013 | -- | $257,200 |
| 2012 | -- | $257,200 -18.7% |
| 2011 | -- | $316,300 0% |
| 2010 | -- | $316,310 |
| 2009 | -- | $316,310 -6.9% |
| 2008 | -- | $339,600 +15.5% |
| 2007 | -- | $293,920 +18.4% |
| 2006 | -- | $248,240 +22.6% |
| 2005 | -- | $202,560 +5.5% |
| 2004 | -- | $191,940 +5.9% |
| 2003 | -- | $181,320 +752.1% |
| 2002 | -- | $21,280 |
Find assessor info on the county website
Monthly payment
Est. payment$--/mo
Payment breakdown
Explore the cost of this home by adjusting the details. Changes won't be saved.Principal & interest
$1,547Mortgage insurance
$0Property taxes
$170Home insurance
$105HOA fees
$0Utilities
Not includedAll calculations are estimates and provided by Zillow, Inc. for informational purposes only. Actual amounts may vary.
HOA fees may include property taxes on listings classified as Co-Ops. Contact the listing agent and/or owner for fee details.
Mortgage interest rates are dependent on a number of factors, including credit score, down payment, and repayment length. Interest rate data provided by Zillow Group Marketplace, Inc. as of 1/1/1970 from various mortgage lenders with which we have lead or other similar arrangements; the Estimated Payment is an average of those rates.
See how much you could borrow to make a competitive offer.
Climate risks
Neighborhood: 21040
Nearby schools
GreatSchools rating
- 2/10Deerfield Elementary SchoolGrades: PK-5Distance: 1.1 mi
- 4/10Edgewood Middle SchoolGrades: 6-8Distance: 1 mi
- 3/10Edgewood High SchoolGrades: 9-12Distance: 0.8 mi
Schools provided by the listing agent
- District: Harford County Public Schools
Source: Bright MLS. This data may not be complete. We recommend contacting the local school district to confirm school assignments for this home.
- $390,300-- bd2 ba1.8k sqft302 Ahern Dr, Edgewood, MD 21040Off Market
Save - $432,400-- bd2 ba2.4k sqft2964 Siwanoy Dr, Edgewood, MD 21040Off Market
Save - $418,300-- bd2 ba2.1k sqft2965 Siwanoy Dr, Edgewood, MD 21040Off Market
Save - $440,0004 bd3 ba2.2k sqft304 Ahern Dr, Edgewood, MD 21040Sold
Save 
- $438,3004 bd2 ba2.1k sqft2968 Siwanoy Dr, Edgewood, MD 21040Off Market
Save - $455,900-- bd2 ba2.5k sqft2963 Siwanoy Dr, Edgewood, MD 21040Off Market
Save - $445,300-- bd2 ba2.5k sqft2967 Siwanoy Dr, Edgewood, MD 21040Off Market
Save - $424,9003 bd3 ba2k sqft2962 Siwanoy Dr, Edgewood, MD 21040Off Market
Save
A local agent can set up tours, give advice and negotiate with sellers.
Similar homes
- $449,9004 bd4 ba2.2k sqft3713 Wolf Trail Dr, Abingdon, MD 21009For Sale
Save 
MLS ID #MDHR2057360, Beth Bearinger, Keller Williams Gateway LLC. Bright MLS - $529,0004 bd3 ba1.9k sqft1313 Hidden Stream Dr, Abingdon, MD 21009For Sale
Save 
MLS ID #MDHR2056402, Megan Manzari, Cummings & Co. Realtors. Bright MLS - $480,0004 bd4 ba3.3k sqft53 Haverhill Rd, Joppa, MD 21085For Sale
Save 
MLS ID #MDHR2055560, Ruth Anne Strauss, Hyatt & Company Real Estate, LLC. Bright MLS - $505,0005 bd4 ba3.2k sqft4806 Seven Trails Cir, Aberdeen, MD 21001For Sale
Save 
MLS ID #MDHR2057024, John Bailey, Cummings & Co. Realtors. Bright MLS - $287,8804 bd2 ba1.5k sqft1006 Agate Dr, Edgewood, MD 21040For Sale
Save
MLS ID #MDHR2057346, Norma Ascencio, Keller Williams Gateway LLC. Bright MLS - $499,9004 bd3 ba2.3k sqft3226 Peverly Run Rd, Abingdon, MD 21009For Sale
Save
MLS ID #MDHR2054290, Michael Downs, Execuhome Realty. Bright MLS - $415,0004 bd3 ba1.7k sqft3274 Meadow Valley Dr, Abingdon, MD 21009For Sale
Save
MLS ID #MDHR2056060, Melissa Wright, Keller Williams Gateway LLC. Bright MLS - $429,9004 bd2 ba2k sqft903 Harvey Ln, Abingdon, MD 21009For Sale
Save
MLS ID #MDHR2050234, Mahban Zargar, Jason Mitchell Group. Bright MLS - $449,9003 bd2 ba2.5k sqft756 Everist Dr, Aberdeen, MD 21001For Sale
Save
MLS ID #MDHR2052866, Janice Warns, Long & Foster Real Estate, Inc.. Bright MLS - $410,0004 bd4 ba2k sqft808 White Pine Ln, Joppa, MD 21085For Sale
Save
MLS ID #MDHR2053632, Misty Ball, Coldwell Banker Realty. Bright MLS - $474,0004 bd3 ba2.9k sqft449 Grasmere Ln, Aberdeen, MD 21001For Sale
Save
MLS ID #MDHR2054574, James Nicholson, Keller Williams Realty Centre. Bright MLS - $275,0003 bd3 ba1.7k sqft2502 Indians Lair, Edgewood, MD 21040For Sale
Save
MLS ID #MDHR2056362, Max Burton, Mr. Lister Realty. Bright MLS - $489,0004 bd3 ba1.8k sqft3219 Eastbend Ct, Abingdon, MD 21009For Sale
Save
MLS ID #MDHR2056534, Violet Bujak, Star Realty Inc.. Bright MLS - $435,0003 bd4 ba2.5k sqft3306 Woodspring Dr, Abingdon, MD 21009For Sale
Save
MLS ID #MDHR2054086, Michelle Guarino, Hyatt & Company Real Estate, LLC. Bright MLS - $429,9004 bd3 ba2.1k sqft10781 Fermoy Rd, Chestertown, MD 21620For Sale
Save
MLS ID #MDKE2006640, Mr. David J Moore, Real Broker, LLC. Bright MLS - $415,0003 bd4 ba2.6k sqftMonmouth Meadows, Abingdon, MD 21009For Sale
Save
MLS ID #MDHR2057052, Lana Ophardt, Cummings & Co. Realtors. Bright MLS - $540,0005 bd4 ba3.5k sqft3503 Goldenrod Ln, Baltimore, MD 21234For Sale
Save
MLS ID #MDBC2169330, Heather Crawford, Redfin Corp. Bright MLS - $470,0003 bd4 ba2.4k sqft725 Perthshire Pl Unit 66, Abingdon, MD 21009For Sale
Save
MLS ID #MDHR2056758, Lee Tessier, EXP Realty, LLC. Bright MLS - $550,0005 bd3 ba3.6k sqft314 Goldeneye Ct, Havre De Grace, MD 21078For Sale
Save
MLS ID #MDHR2057414, Paula Choplick, American Premier Realty, LLC. Bright MLS - $425,0003 bd2 ba1.6k sqft132 Regent Dr, Bel Air, MD 21014For Sale
Save
MLS ID #MDHR2055986, Wendy Broda, Homeowners Real Estate. Bright MLS
- Request a tour
as early as today at 11:00 am
Contact agent
- Maryland
- Harford County
- Edgewood
- 21040
- 300 Ahern Dr