STOP!! Check out all this incredible home has to offer!!
There are 4 bedrooms 2 1/2 bathrooms a 2 car attached garage AND a 24X30 detached 2 car garage with a staired 345 sq foot of additional bonus storage space. Covered breezway leads from garage to garage.The backyard is Fenced in and features a beautiful above groud salt water system pool and 12X40 deck, recently replaced old wood and then all restained. The 4th bedroom contains its own staircase and a mini split unit that was replaced in Oct 2024. The downstairs HVAC unit was replaced in Aug of 2023. Newly painted, Main floor primary bedroom with ensuite , has double vanity, garden tub and walk in shower as well as large walk in closet.
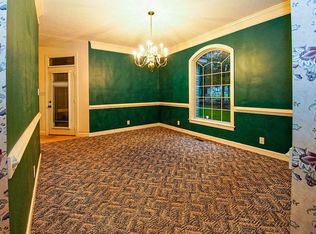
Cherry hardwoods throughout the primary living space brings so much warmth to the home. Gas logs in living room for your cozy evenings in and dining has access to the deck through french doors for easy entertaining. The kitchen is bright white and also has access to the back deck through its own set of french doors. The 1/2 bath, Laundry Room with Utility Sink and access to the 4th bedroom or Bonus however you choose to use it is off the eat in kitchen as well as the entrance to the attached 2 car garage.
The upper level of the home you find two more spacious bedrooms both with walk in closets and another full bath that also has been freshly painted.
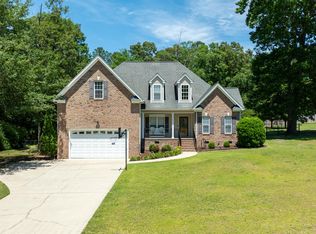
WAIT!! That is not it This beauty also offers a corner lot with a circular drive and bring your RV beacasue there is room for it too. The most inviting wrap around 3 sides of the home porch with vinyl railing that needs almost no maintainence waits for all your rocking chairs and swings. The best part of all No HOA.
You are seeing this home at the perfect time! This is one of the most opportune times of the year to grab this house and begin the Christmas decorating what a show stopper it is~ all dressed up!
Sold for $390,000
$390,000
300 Albert Drive, Goldsboro, NC 27530
4beds
2,521sqft
Single Family Residence
Built in 2005
0.57 Acres Lot
$403,700 Zestimate®
$155/sqft
$2,298 Estimated rent
Home value
$403,700
$375,000 - $436,000
$2,298/mo
Zestimate® history
Owner options
List your home for rent
$2,298/mo
Rent Zestimate®
Find your next renter with Zillow Rental Manager. Plus, with online applications, you can quickly screen prospective tenants – for free.
$2,298/mo
Rent Zestimate®
Refinance and save
$2,349/mo
Est. payment
Refinancing to a lower rate could help reduce your monthly payments and save thousands over the life of the loan.
$2,349/mo
Est. payment
Explore your selling options
Work with a Zillow partner agent
Leverage their expertise and Zillow's premium Showcase listings to get your home seen by more buyers.
Get startedList with your own agent
Get your home in front of millions of buyers by listing it on Zillow.
Learn how to do itSell it yourself
Take full control of how buyers see your home on Zillow by listing For Sale by Owner (FSBO).
List your homeWhat's special
Zillow last checked:
Listing updated:
Listed by:
Martie Rye 919-223-8207,
Down Home Realty And Property Management, LLC
Bought with:
Diana Best, 119878
Coldwell Banker Howard Perry & Walston
Source: Hive MLS,MLS#: 100474474 Originating MLS: MLS of Goldsboro
Originating MLS: MLS of GoldsboroFacts & features
Interior
Bedrooms & bathrooms
- Bedrooms: 4
- Bathrooms: 3
- Full bathrooms: 2
- 1/2 bathrooms: 1
Rooms
- Room types: Dining Room
Primary bedroom
- Level: Primary Living Area
Dining room
- Features: Combination, Formal
Heating
- Heat Pump, Electric
Cooling
- Heat Pump, Other
Appliances
- Included: Refrigerator, Range, Ice Maker, Disposal, Dishwasher
- Laundry: Laundry Room
Features
- Master Downstairs, Walk-in Closet(s), Whirlpool, Ceiling Fan(s), Walk-in Shower, Gas Log, Walk-In Closet(s), Workshop
- Flooring: Carpet, Laminate, Wood
- Doors: Storm Door(s)
- Windows: Thermal Windows
- Basement: None
- Attic: Storage
- Has fireplace: Yes
- Fireplace features: Gas Log
Interior area
- Total structure area: 2,521
- Total interior livable area: 2,521 sqft
Property
Parking
- Total spaces: 4
- Parking features: Garage Faces Side, Circular Driveway, Concrete, Tandem
Accessibility
- Accessibility features: None
Features
- Levels: Two
- Stories: 2
- Patio & porch: Open, Covered, Deck, Wrap Around
- Exterior features: Gas Log, Storm Doors
- Pool features: Above Ground
- Fencing: Back Yard,Chain Link
Lot
- Size: 0.57 Acres
- Dimensions: 143 x 191.76 x 75.79 x 199.32
- Features: Corner Lot
Details
- Additional structures: Storage, Workshop
- Parcel number: 2692546879
- Zoning: R
- Special conditions: Standard
Construction
Type & style
- Home type: SingleFamily
- Property subtype: Single Family Residence
Materials
- Vinyl Siding
- Foundation: Crawl Space
- Roof: Composition,Shingle
Condition
- New construction: No
- Year built: 2005
Utilities & green energy
- Sewer: Septic Tank
- Water: Public
- Utilities for property: Water Available
Community & HOA
Community
- Security: Smoke Detector(s)
- Subdivision: The Reach
HOA
- Has HOA: No
Location
- Region: Goldsboro
Financial & listing details
- Price per square foot: $155/sqft
- Tax assessed value: $261,090
- Annual tax amount: $2,284
- Date on market: 10/10/2025
- Cumulative days on market: 7 days
- Listing agreement: Exclusive Right To Sell
- Listing terms: Cash,Conventional,FHA,USDA Loan,VA Loan
- Road surface type: Paved
Price history
| Date | Event | Price |
|---|---|---|
| 12/16/2024 | Sold | $390,000-2.3%$155/sqft |
Source:  Hive MLS #100474474 Report a problem Hive MLS #100474474 Report a problem | ||
| 11/11/2024 | Pending sale | $399,000$158/sqft |
Source: Hive MLS #100474474 Report a problem | ||
| 11/5/2024 | Listed for sale | $399,000+55.9%$158/sqft |
Source: Hive MLS #100474474 Report a problem | ||
| 9/17/2019 | Sold | $255,900-1.5%$102/sqft |
Source: Hive MLS #73211 Report a problem | ||
| 7/28/2019 | Pending sale | $259,900$103/sqft |
Source: RE/MAX Complete #73211 Report a problem | ||
| 3/25/2019 | Listed for sale | $259,900+8.3%$103/sqft |
Source: RE/MAX Complete #72657 Report a problem | ||
| 9/14/2015 | Sold | $240,000+4.3%$95/sqft |
Source: Public Record Report a problem | ||
| 11/26/2014 | Sold | $230,000-7.3%$91/sqft |
Source: Public Record Report a problem | ||
| 10/22/2008 | Sold | $248,000+0.8%$98/sqft |
Source: Public Record Report a problem | ||
| 7/14/2006 | Sold | $246,000$98/sqft |
Source: Public Record Report a problem | ||
Public tax history
| Year | Property taxes | Tax assessment |
|---|---|---|
| 2025 | $2,771 +21.3% | $388,220 +45.2% |
| 2024 | $2,284 +3% | $267,390 |
| 2023 | $2,218 | $267,390 |
| 2022 | $2,218 +42.2% | $267,390 |
| 2021 | $1,560 -22.2% | $267,390 |
| 2020 | $2,006 | $267,390 |
| 2019 | $2,006 | $267,390 +2.4% |
| 2018 | $2,006 +2.4% | $261,090 |
| 2017 | $1,960 | $261,090 |
| 2016 | -- | $261,090 |
| 2015 | $1,964 -0.2% | $261,090 |
| 2014 | $1,968 | $261,090 |
| 2013 | -- | $261,090 |
| 2011 | -- | $261,090 |
| 2007 | -- | -- |
Find assessor info on the county website
Neighborhood: 27530
Nearby homes
- $379,8003 bd3 ba3.2k sqft529 Albert Dr, Goldsboro, NC 27530Off Market
- $390,0004 bd3 ba2.5k sqft302 Albert Dr, Goldsboro, NC 27530Off Market
- $415,0004 bd3 ba2.3k sqft301 Albert Dr, Goldsboro, NC 27530Sold
- $314,7003 bd2 ba2k sqft527 Albert Dr, Goldsboro, NC 27530Off Market
- $325,3003 bd2 ba2.2k sqft303 Albert Dr, Goldsboro, NC 27530Off Market
- $3,500-- bd-- ba-- sqft540 Albert Dr, Goldsboro, NC 27530Off Market
- $35,000-- bd-- ba-- sqft207 Albert Dr, Goldsboro, NC 27530Off Market
- $382,2003 bd2 ba2.7k sqft202 Albert Dr, Goldsboro, NC 27530Off Market
Nearby schools
GreatSchools rating
- 8/10Northwest Elementary SchoolGrades: K-5Distance: 2.7 mi
- 8/10Norwayne Middle SchoolGrades: 6-8Distance: 4.7 mi
- 5/10Charles B Aycock High SchoolGrades: 9-12Distance: 3.6 mi
Schools provided by the listing agent
- Elementary: Northwest Elementary School
- Middle: Norwayne
- High: Charles Aycock
Source: Hive MLS. This data may not be complete. We recommend contacting the local school district to confirm school assignments for this home.
Get a cash offer in 3 minutes
Find out how much your home could sell for in as little as 3 minutes with a no-obligation cash offer.
Estimated market value
$403,700
Get a cash offer in 3 minutes
Find out how much your home could sell for in as little as 3 minutes with a no-obligation cash offer.
Estimated market value
$403,700
- North Carolina
- Wayne County
- Goldsboro
- 27530
- 300 Albert Drive
Nearby cities
Nearby neighborhoods
Nearby zip codes
Other Goldsboro Topics
