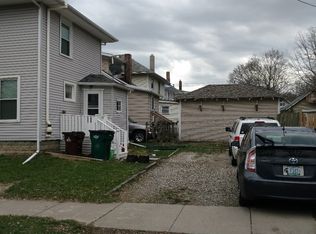
Welcome to 300 Allen Street, ideally situated just around the corner from the Food Co-op, minutes from downtown Lansing, East Lansing, and the vibrant Michigan Avenue corridor. Enjoy convenient access to shopping, dining, entertainment, and all the amenities the Greater Lansing area has to offer. This charming two-story home offers 1,152 square feet of living space with three bedrooms and two full bathrooms. The main level features a bright and inviting living room with large windows that fill the space with natural light, along with a ceiling fan for added comfort. The galley-style kitchen provides ample counter space for meal preparation and opens to a formal dining room, creating the perfect setting for everyday living and entertaining. A full bathroom on the main floor adds convenience, while a second full bathroom upstairs serves the home's three bedrooms. Currently licensed as a rental with the City of Lansing, this property presents an excellent opportunity for investors looking to expand their portfolio or owner-occupants seeking a well-located home with character and functionality. Don't miss your opportunity to explore all that 300 Allen Street has to offer—schedule your private showing today.
For sale
Price cut: $8K (9/17)
$110,000
300 Allen St, Lansing, MI 48912
3beds
1,152sqft
Single Family Residence
Built in 1916
3,049 Square Feet Lot
$-- Zestimate®
$95/sqft
$-- HOA
What's special
- 57 days
- 454
- 52
Zillow last checked:
Listing updated:
Listed by:
The Laforet Team 517-441-3001,
RE/MAX Real Estate Professionals 517-321-8255,
Leigh Henrys,
RE/MAX Real Estate Professionals
Source: Greater Lansing AOR,MLS#: 298423
Facts & features
Interior
Bedrooms & bathrooms
- Bedrooms: 3
- Bathrooms: 2
- Full bathrooms: 2
Primary bedroom
- Level: Second
- Area: 163.8 Square Feet
- Dimensions: 14 x 11.7
Bedroom 2
- Level: Second
- Area: 96.72 Square Feet
- Dimensions: 10.4 x 9.3
Bedroom 3
- Level: Second
- Area: 81.6 Square Feet
- Dimensions: 9.6 x 8.5
Dining room
- Level: First
- Area: 110.16 Square Feet
- Dimensions: 10.8 x 10.2
Kitchen
- Level: First
- Area: 121.98 Square Feet
- Dimensions: 19.06 x 6.4
Living room
- Description: ceiling fan
- Level: First
- Area: 160.29 Square Feet
- Dimensions: 13.7 x 11.7
Heating
- Forced Air, Natural Gas
Cooling
- None
Appliances
- Included: Gas Range, Gas Water Heater, Oven, Refrigerator, Washer/Dryer, Water Heater
- Laundry: Lower Level
Features
- Ceiling Fan(s), Crown Molding
- Flooring: Carpet, Vinyl
- Basement: Full
- Has fireplace: No
- Fireplace features: None
Interior area
- Total structure area: 1,728
- Total interior livable area: 1,152 sqft
- Finished area above ground: 1,152
- Finished area below ground: 0
Property
Parking
- Parking features: Driveway, No Garage
- Has uncovered spaces: Yes
Features
- Levels: Two
- Stories: 2
- Patio & porch: Porch
- Pool features: None
- Spa features: None
- Fencing: None
- Has view: Yes
- View description: Neighborhood
Lot
- Size: 3,049 Square Feet
- Dimensions: 33 x 88
- Features: Cleared, Near Public Transit
Details
- Foundation area: 576
- Parcel number: 33010115431191
- Zoning description: Zoning
Construction
Type & style
- Home type: SingleFamily
- Architectural style: Traditional
- Property subtype: Single Family Residence
Materials
- Vinyl Siding
- Foundation: Block
- Roof: Shingle
Condition
- Year built: 1916
Utilities & green energy
- Electric: 100 Amp Service
- Sewer: Public Sewer
- Water: Public
Community & HOA
Community
- Subdivision: Harrahs
Location
- Region: Lansing
Financial & listing details
- Price per square foot: $95/sqft
- Annual tax amount: $2,649
- Date on market: 9/12/2026
- Listing terms: Cash,Conventional
- Road surface type: Paved
Estimated market value
Not available
Estimated sales range
Not available
$1,488/mo
Price history
| Date | Event | Price |
|---|---|---|
| 9/28/2026 | Listed for rent | $1,500+42.9%$1/sqft |
Source: Zillow Rentals Report a problem | ||
| 9/17/2026 | Price change | $110,000-6.8%$95/sqft |
Source:  Greater Lansing AOR #298423 Report a problem Greater Lansing AOR #298423 Report a problem | ||
| 9/1/2026 | Listed for sale | $118,000$102/sqft |
Source: Greater Lansing AOR #298423 Report a problem | ||
| 8/27/2026 | Pending sale | $118,000$102/sqft |
Source: Greater Lansing AOR #298423 Report a problem | ||
| 8/12/2026 | Listed for sale | $118,000-7.8%$102/sqft |
Source: Greater Lansing AOR #298423 Report a problem | ||
| 8/12/2026 | Listing removed | $128,000$111/sqft |
Source: Greater Lansing AOR #297617 Report a problem | ||
| 7/27/2026 | Price change | $128,000-6.2%$111/sqft |
Source: Greater Lansing AOR #297617 Report a problem | ||
| 7/16/2026 | Listed for sale | $136,500$118/sqft |
Source: Greater Lansing AOR #297617 Report a problem | ||
| 3/24/2021 | Listing removed | -- |
Source: Owner Report a problem | ||
| 5/14/2020 | Listing removed | $1,050$1/sqft |
Source: Owner Report a problem | ||
| 4/28/2020 | Listed for rent | $1,050$1/sqft |
Source: Owner Report a problem | ||
Public tax history
Tax history is unavailable.
Monthly payment
Est. payment
Payment breakdown
Explore the cost of this home by adjusting the details. Changes won't be saved.Climate risks
Neighborhood: Shepard Street
Nearby schools
Schools provided by the listing agent
- High: Lansing
Source: Greater Lansing AOR. This data may not be complete. We recommend contacting the local school district to confirm school assignments for this home.
Similar homes
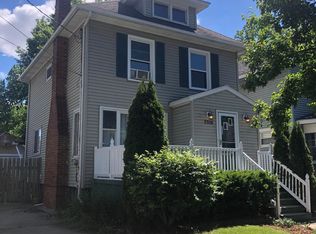
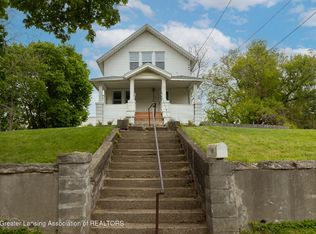
- $119,9003 bd2 ba1k sqft929 Dakin St, Lansing, MI 48912For Sale
 MLS ID #299578, Thomas Barrett, Keller Williams Realty Lansing. Greater Lansing AOR
 - $113,9003 bd1 ba1.1k sqft518 Shepard St, Lansing, MI 48912For Sale
 MLS ID #298981, Elizabeth Fleckenstein, Berkshire Hathaway HomeServices. Greater Lansing AOR
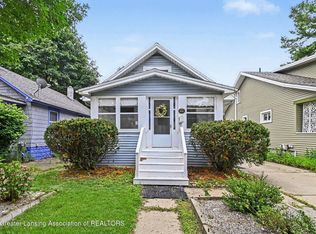
 - $105,0003 bd1 ba920 sqft1224 Climax St, Lansing, MI 48912For Sale
 MLS ID #298311, Amie Brown, Coldwell Banker Professionals-E.L.. Greater Lansing AOR
 - $109,9003 bd1 ba1k sqft1111 Walsh St, Lansing, MI 48912For Sale
 MLS ID #296270, Zachary Soderberg, Five Star Real Estate - Potterville. Greater Lansing AOR
